
5551 S Kimbark Avenue, Unit 18 Chicago, IL 60637
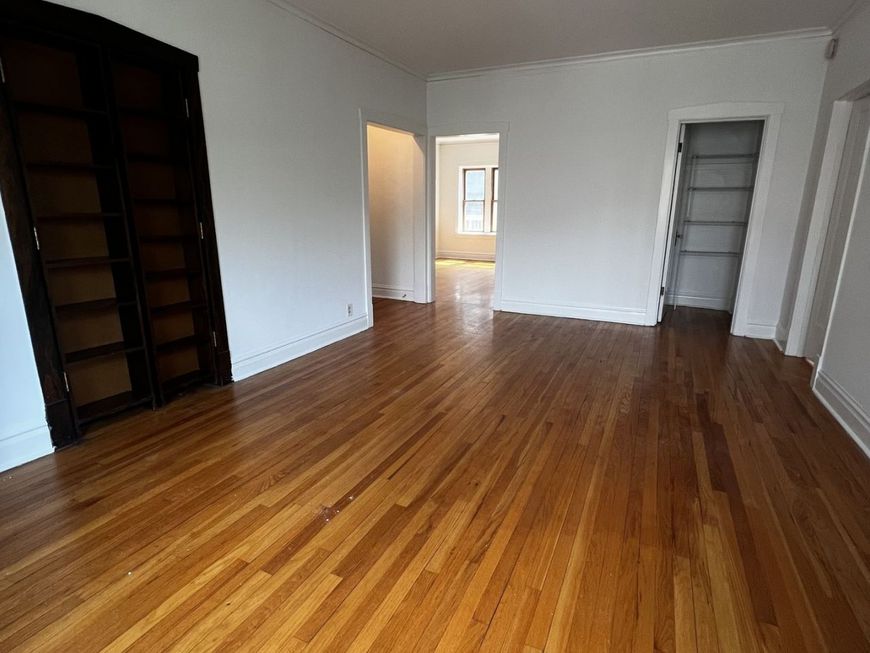
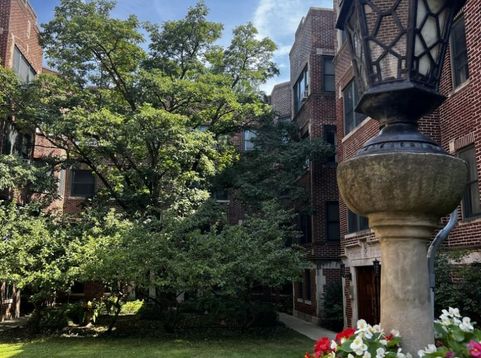
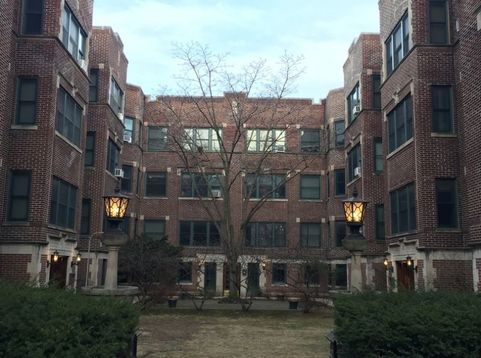
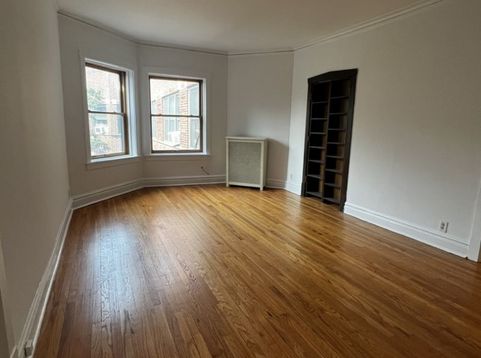
Come home to Hyde Park in this bright top-floor condo, set in a classic 1920s courtyard building just steps from the University of Chicago. Hardwood floors, 9-foot ceilings and crown molding give it real vintage character. Recent updates, including new smooth ceilings, fresh paint and a refreshed bathroom, mean you can move right in. At nearly 1,000 sq ft, there's room to spread out. The 19x13 living room looks out over the leafy courtyard, and the separate dining room doubles as a home office. There are three walk-in closets, one behind vintage bookcase doors, plus a storage locker. Being on the top floor and set back from the street, it's a quiet, peaceful retreat. Heat and water are included in the assessment. The well-run, smoke-free building has a weight room, bike storage, three laundry rooms and a covered porch. Step outside and Hyde Park is at your door: the UChicago campus and Medical Center, the cafes and restaurants on 53rd and 55th Streets, the neighborhood's well-loved bookstores, Promontory Point and the lakefront, and an easy ride downtown on the Metra Electric. Vacant and ready for a quick closing.

Baird & Warner Maureen McDevitt 773.383.7734 Email
Property Details
Amenities
Feature Descriptions
Room Information
Schools
Disclaimer: The accuracy of all information regardless of source, including but not limited to square footage and lot size, is deemed reliable but not guaranteed nor warranted and should be personally verified through personal inspection by and/or with the appropriate professionals.
Location
See details and scored characteristics about this location.


Select a format below, new window will open and will prompt you to print.


AWARD WINNING SERVICES


GLOBAL REACH & HOME INSURANCE



Market Report
Sign up today to stay updated on what’s happening in your local real estate market.