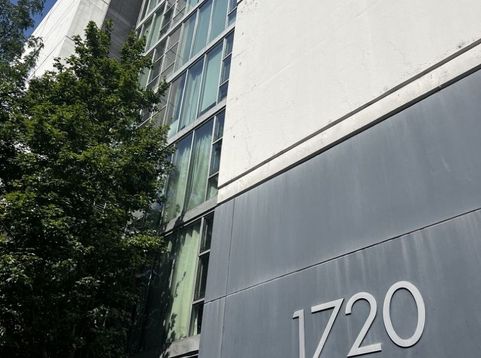
1720 S Michigan Avenue, Unit 803 Chicago, IL 60616
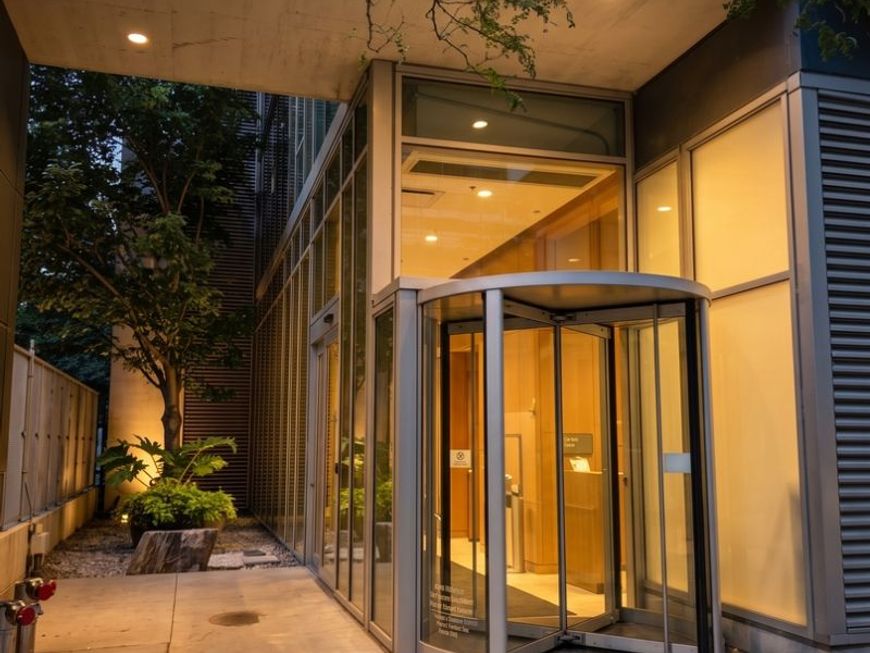
NEW PRICE! Skyline views and deeded indoor heated parking included in the price. This well-maintained 8th-floor 2-bedroom, 1-bath home (approx. 1,000 sq ft) is move-in ready, with 10-foot exposed concrete ceilings and floor-to-ceiling windows filling the open living and dining area with natural light. Sliding glass doors open to a private balcony that extends your living space outdoors, with views up Michigan Avenue to the downtown skyline and a peek of Soldier Field. The kitchen features light cabinetry, rich dark granite countertops and all-new appliances (2025), with an open layout that flows naturally into the living area for easy entertaining. The spacious primary bedroom offers private access to the bath, which also opens to the hall for guests and features a dual vanity and a relaxing soaking tub. The second bedroom works well as a guest room or home office. Oak hardwood floors, a new in-unit washer/dryer (2025), generous closets and excellent storage throughout. The well-managed, full-service building offers 24-hour door staff, on-site management and engineer, a dog run and a bike room. Monthly assessments include heat, air conditioning, gas, water, cable/TV, internet and more. Healthy reserves and no special assessments. Rentals allowed with a 6-month minimum lease. Walk to the Roosevelt (Red/Green/Orange) and Cermak-McCormick Place (Green) CTA stations, Mariano's, Trader Joe's and the Roosevelt Road shops, plus the historic Prairie Avenue District and Motor Row. Soldier Field, Museum Campus, McCormick Place and the lakefront are minutes away, and the new Chicago Fire soccer stadium, McDonald's Park, is underway nearby at The 78. Bright, spacious and parking included: a South Loop home that checks all the boxes.

Baird & Warner Maureen McDevitt 773.383.7734 Email
Property Details
Feature Descriptions
Room Information
Schools
Disclaimer: The accuracy of all information regardless of source, including but not limited to square footage and lot size, is deemed reliable but not guaranteed nor warranted and should be personally verified through personal inspection by and/or with the appropriate professionals.
Location
See details and scored characteristics about this location.


Select a format below, new window will open and will prompt you to print.


AWARD WINNING SERVICES


GLOBAL REACH & HOME INSURANCE



Market Report
Sign up today to stay updated on what’s happening in your local real estate market.