
1005 Forestway Drive Glencoe, IL 60022
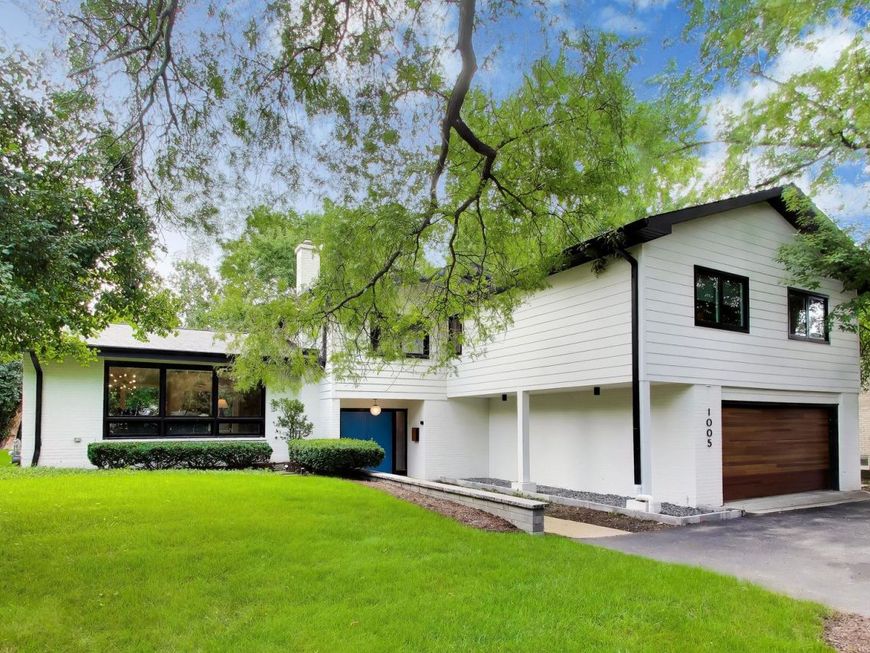
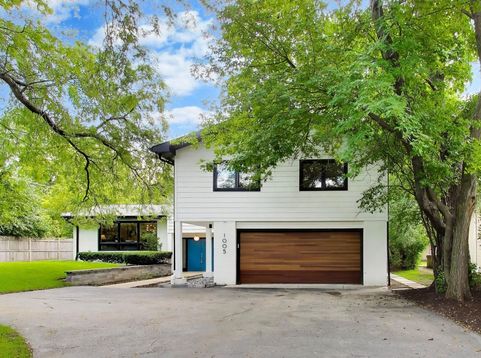
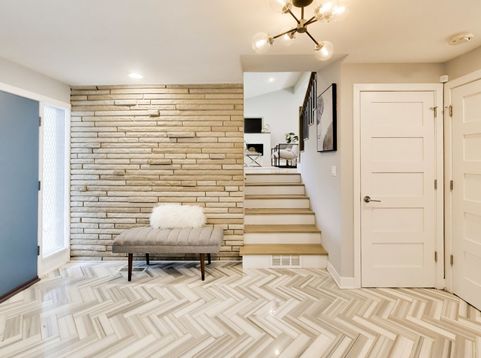
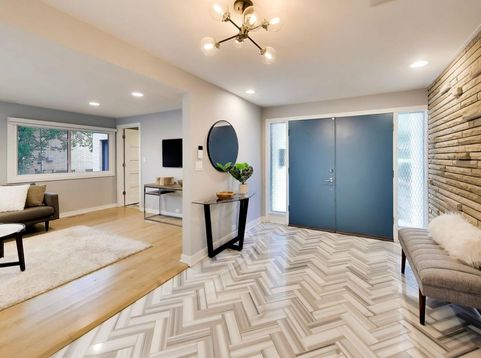
Beautiful, tranquil, and thoughtfully renovated tri-level home featuring an attached 2-car garage and additional driveway parking. Perfectly situated near local highlights-including the Chicago Botanic Garden, Ravinia Festival, and major expressways-this private sanctuary is tucked away from the main road amidst lush, scenic grounds. The light-filled, open-concept main level is designed for effortless entertaining, centered around a chef's kitchen with an oversized island, seamless flow into the living and dining areas, and expansive layout. The upper level boasts 4 spacious bedrooms, highlighted by 2 primary suites complete with spa-inspired baths and custom organized closets. Downstairs, the inviting family room features a cozy fireplace and walks out onto a newer bi-level stone patio overlooking a picturesque yard. A versatile lower level offers incredible potential for future expansion, a home gym, or recreation space, alongside a built-in laundry area. Completely gutted in 2018 with continuous custom upgrades by the current owners, this home offers the ideal blend of modern luxury and classic charm.

Baird & Warner Maureen McDevitt 773.383.7734 Email
Property Details
Amenities
Feature Descriptions
Room Information
Schools
Disclaimer: The accuracy of all information regardless of source, including but not limited to square footage and lot size, is deemed reliable but not guaranteed nor warranted and should be personally verified through personal inspection by and/or with the appropriate professionals.
Location
See details and scored characteristics about this location.


Select a format below, new window will open and will prompt you to print.


AWARD WINNING SERVICES


GLOBAL REACH & HOME INSURANCE



Market Report
Sign up today to stay updated on what’s happening in your local real estate market.
