
10050 S Damen Avenue Chicago, IL 60643
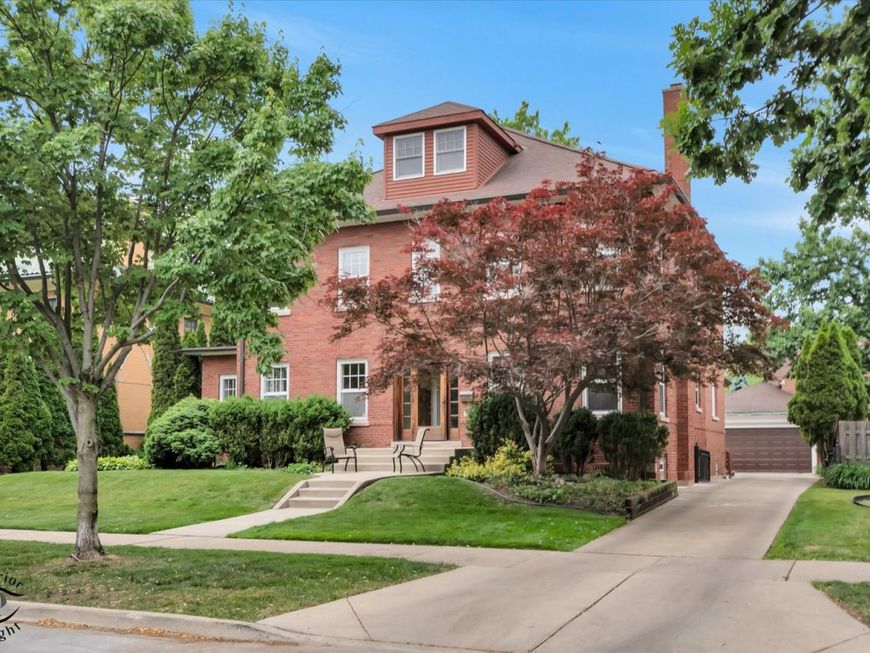
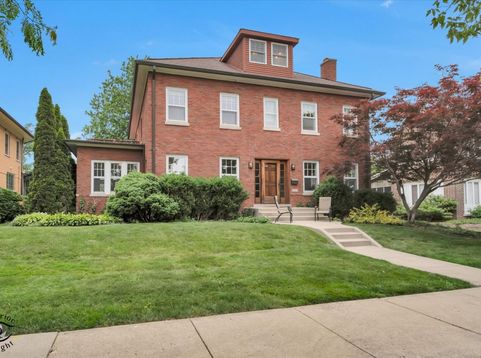
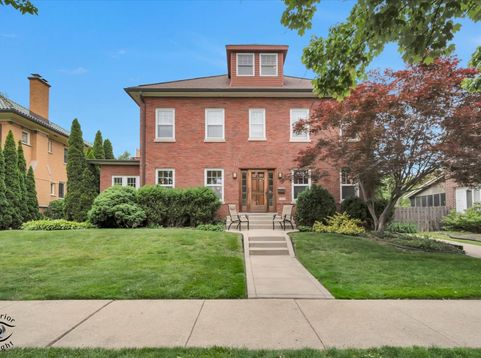
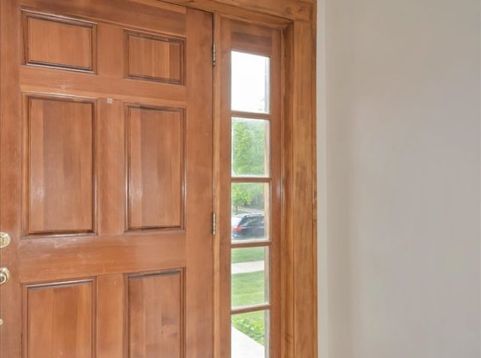
Welcome to this Stunning , Spacious and Architecturally Distinctive Home offering the perfect blend of modern efficiency and timeless charm. Extensively improved throughout. This beautiful Center Entry Colonial features a sunlit inviting foyer where windows frame the exterior door and original tile flooring immediately signal the home's distinctive character. Leading to the gracious formal living and dining rooms providing wonderful entertaining space where oversized windows flood the space with natural light. Just beyond, a delightful sunroom offers a peaceful retreat, perfect for enjoying quiet moments. The custom kitchen is both stylish and functional, offering abundant custom cabinetry, granite countertops, a generous center island with breakfast bar and open to the eating area. Flowing to the thoughtfully designed open family room offering comfortable and versatile space with an open play or office area ideal for working from home and overlooking the oversized yard. French doors lead to welcoming three season room, a cozy and relaxing environment to unwind at the end of the day. The second level offers a well appointed layout. The expansive primary suite features a private comfortable retreat with recessed lightning and French doors to secluded rooftop deck, a serene space to start and end your day. A custom en suite bath is thoughtfully designed with custom vanity, marble counter top, a relaxing soaker/ whirlpool tub and walk in glass enclosed shower. Two additional generous bedrooms, full bath and conveniently placed laundry room complete the 2nd level. An open staircase leads to the third level where a versatile living space awaits. This bright open great room features vaulted ceilings and skylights. An amazing space! Also featuring a generous 4th bedroom and full bath. The full basement presents a blank canvas, offering endless possibilities to customize and expand according to your needs. Also offers great storage space. Don't miss this unique opportunity! Located in the Heart of Beverly! High demand location! Walking distance to Parks, Highly rated Public & Private Schools, St Barnabas , Restaurants, Metra, and Shopping!

Baird & Warner Maureen McDevitt Agent Cell: 773.383.7734 Email
Property Details
Amenities
Feature Descriptions
Room Information
Schools
Disclaimer: The accuracy of all information regardless of source, including but not limited to square footage and lot size, is deemed reliable but not guaranteed nor warranted and should be personally verified through personal inspection by and/or with the appropriate professionals.
Location
See details and scored characteristics about this location.



Listing Office: Berkshire Hathaway HomeServices Chicago
Listing Office Phone: 708-422-0011

Member Participants (and their affiliated licensees, if applicable) shall indicate on their websites that IDX information is provided exclusively for consumers’ personal non-commercial use, that it may not be used for any purpose other than to identify prospective properties consumers may be interested in purchasing, that the data is deemed reliable but is not guaranteed by MLS GRID, and that the use of the MLS GRID Data may be subject to an end user license agreement prescribed by the Member Participant’s applicable MLS if any and as amended from time to time. MLS GRID may, at its discretion, require use of other disclaimers as necessary to protect Member Participant, and/or their MLS from liability.
Based on information submitted to the MLS GRID. All data is obtained from various sources and may not have been verified by broker or MLS GRID. Supplied Open House Information is subject to change without notice. All information should be independently reviewed and verified for accuracy. Properties may or may not be listed by the office/agent presenting the information.
Select a format below, new window will open and will prompt you to print.


AWARD WINNING SERVICES

GLOBAL REACH & HOME INSURANCE



WEBSITE AWARDS


Market Report
Sign up today to stay updated on what’s happening in your local real estate market.
