
1110 Fox Glen Drive St. Charles, IL 60174
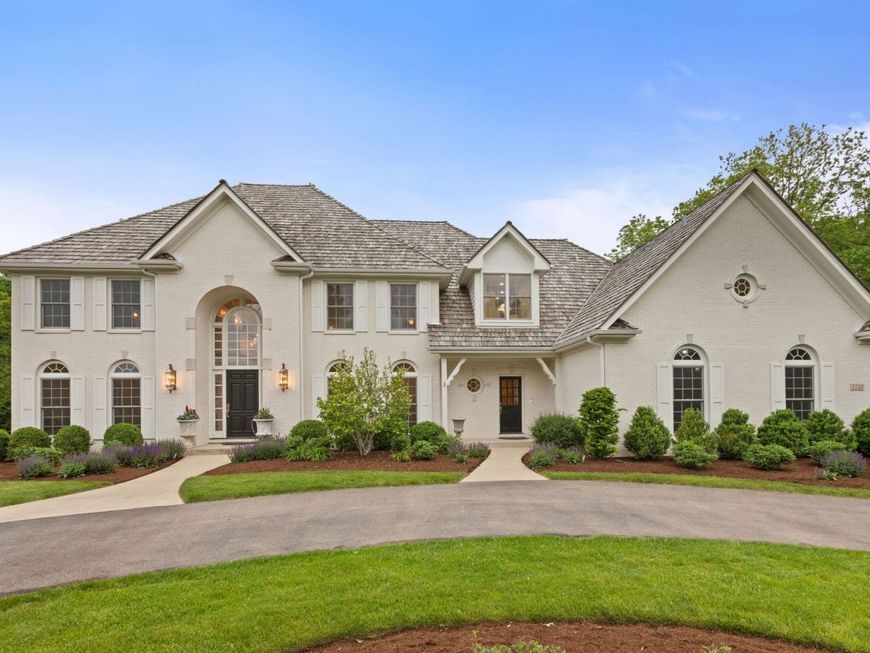
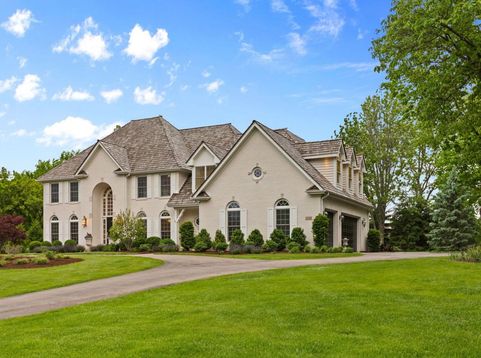
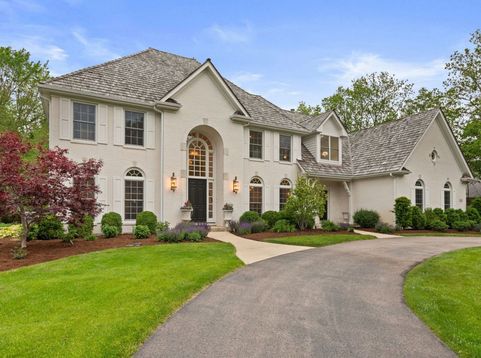
Situated on nearly an acre of impeccably manicured grounds in the prestigious Woods of Fox Glen, this extraordinary custom estate offers more than 7,000 square feet of exquisitely crafted living space where timeless architecture, remarkable scale, and enduring luxury converge. From the moment you arrive, the circular driveway and stately presence set the tone for what awaits inside. A grand marble foyer welcomes you into a residence defined by soaring ceilings, extensive millwork, custom hardwood flooring, elegant transom windows above first-floor doorways, impeccable crystal chandeliers throughout, and an abundance of newer windows that flood the home with natural light while showcasing breathtaking views of the private grounds. Designed with both grandeur and comfort in mind, the kitchen is a true statement piece - timeless in design and exceptionally constructed with substantial custom cabinetry, oversized stone countertops, premium appliances, and extraordinary attention to detail throughout. The adjoining sitting room feels pulled from a luxury retreat, anchored by a beautiful second fireplace, surrounded by custom built-ins, and wrapped in walls of windows overlooking the lush backyard and outdoor entertaining spaces. The primary suite lives like an entirely private wing of the home, offering an expansive bedroom retreat, three separate closets, and a spa-caliber bath featuring a massive walk-in shower with multiple shower heads designed to rival a luxury resort. Hidden behind a concealed bookcase entrance lies one of the home's most unforgettable features - a sprawling loft retreat complete with a full bathroom, wet bar, two oversized closets, private rooftop deck overlooking the grounds, and a separate staircase leading directly to the sitting room off the kitchen. Whether envisioned as a private lounge, executive office, guest quarters, art studio, or wellness retreat, the space is simply irreplaceable. Every additional bedroom throughout the home offers exceptional proportions, oversized closets, abundant natural light, and direct bathroom access, creating true suite-style accommodations for family and guests alike. The walk-up lower level continues the home's spa-inspired atmosphere with a finished basement featuring a full bath, steam shower, wet/dry sauna, expansive entertaining areas, and an impressive cedar room ideal for wine storage, wardrobe preservation, or specialty storage. Additional unfinished space provides endless opportunities for future expansion. Outdoor living is equally spectacular with bluestone patios, a built-in grill, outdoor stone fireplace, mature landscaping, and multiple gathering spaces designed for elevated entertaining and serene everyday living. Additional highlights include a heated 3.5-car garage, Sonos audio systems, sprinkler system, newer HVAC systems, and newer water heaters. Located within highly acclaimed St. Charles District 303 and just minutes from downtown St. Charles, this is a truly rare opp

Baird & Warner Maureen McDevitt Agent Cell: 773.383.7734 Email
Property Details
Amenities
Feature Descriptions
Room Information
Schools
Disclaimer: The accuracy of all information regardless of source, including but not limited to square footage and lot size, is deemed reliable but not guaranteed nor warranted and should be personally verified through personal inspection by and/or with the appropriate professionals.
Location
See details and scored characteristics about this location.



Listing Office: Coldwell Banker Realty
Listing Office Phone: 630-377-1771

Member Participants (and their affiliated licensees, if applicable) shall indicate on their websites that IDX information is provided exclusively for consumers’ personal non-commercial use, that it may not be used for any purpose other than to identify prospective properties consumers may be interested in purchasing, that the data is deemed reliable but is not guaranteed by MLS GRID, and that the use of the MLS GRID Data may be subject to an end user license agreement prescribed by the Member Participant’s applicable MLS if any and as amended from time to time. MLS GRID may, at its discretion, require use of other disclaimers as necessary to protect Member Participant, and/or their MLS from liability.
Based on information submitted to the MLS GRID. All data is obtained from various sources and may not have been verified by broker or MLS GRID. Supplied Open House Information is subject to change without notice. All information should be independently reviewed and verified for accuracy. Properties may or may not be listed by the office/agent presenting the information.
Select a format below, new window will open and will prompt you to print.


AWARD WINNING SERVICES

GLOBAL REACH & HOME INSURANCE



WEBSITE AWARDS


Market Report
Sign up today to stay updated on what’s happening in your local real estate market.
