
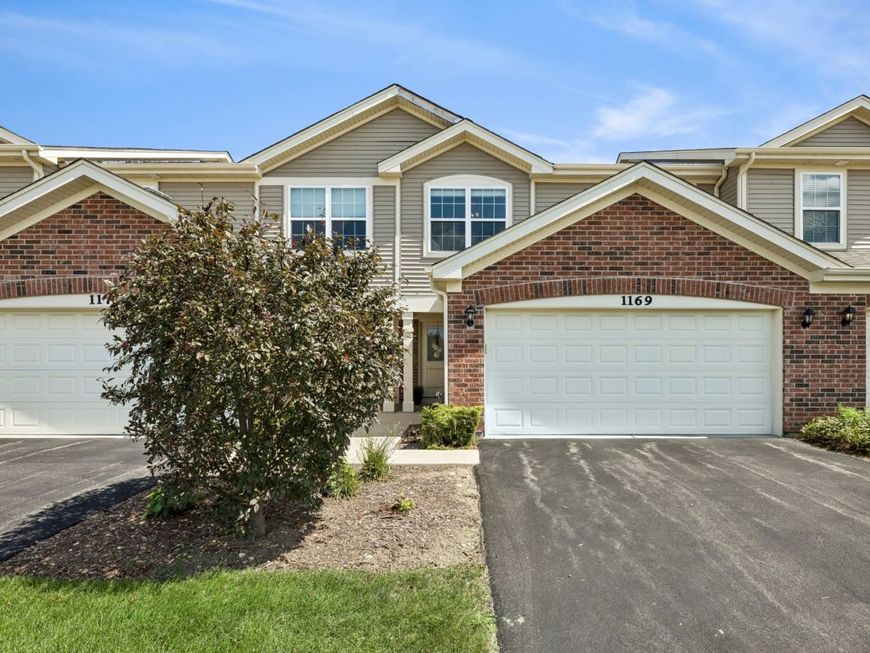
1169 Amber Drive Cary, IL 60013
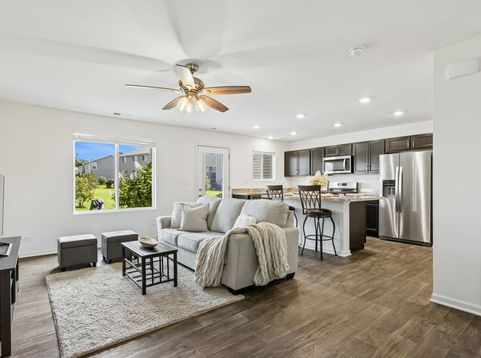
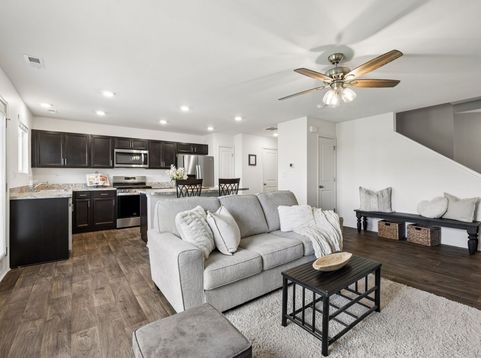
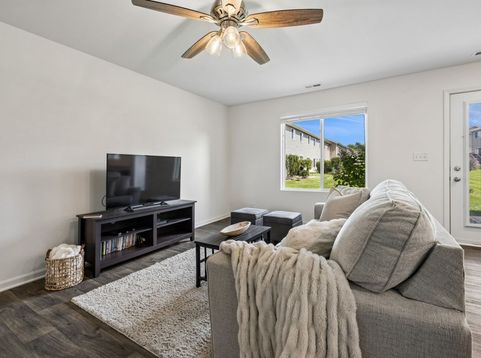
Welcome to this stunning and sunlit townhome! The main level boasts an open-concept layout enhanced by freshly painted neutral walls and lovely wood look vinyl floors. In the center of the kitchen stands a big beautiful island-- perfect for cooking, serving and casual dining. The kitchen overlooks the family room creating a great gathering space! Upstairs you'll find two spacious bedrooms alongside a versatile loft ideal for a home office or cozy reading nook. The primary suite features a spacious bath and huge walk-in closet. You'll love the convenience of an upstairs laundry room! This home is beautifully appointed and move in ready! Enjoy the lovely neighborhood's walking trails and close proximity to shopping, restaurants and train station!

Baird & Warner Maureen McDevitt 773.383.7734 Email
Property Details
Amenities
Feature Descriptions
Room Information
Schools
Disclaimer: The accuracy of all information regardless of source, including but not limited to square footage and lot size, is deemed reliable but not guaranteed nor warranted and should be personally verified through personal inspection by and/or with the appropriate professionals.
Location
See details and scored characteristics about this location.


Select a format below, new window will open and will prompt you to print.


AWARD WINNING SERVICES


GLOBAL REACH & HOME INSURANCE



Market Report
Sign up today to stay updated on what’s happening in your local real estate market.
