
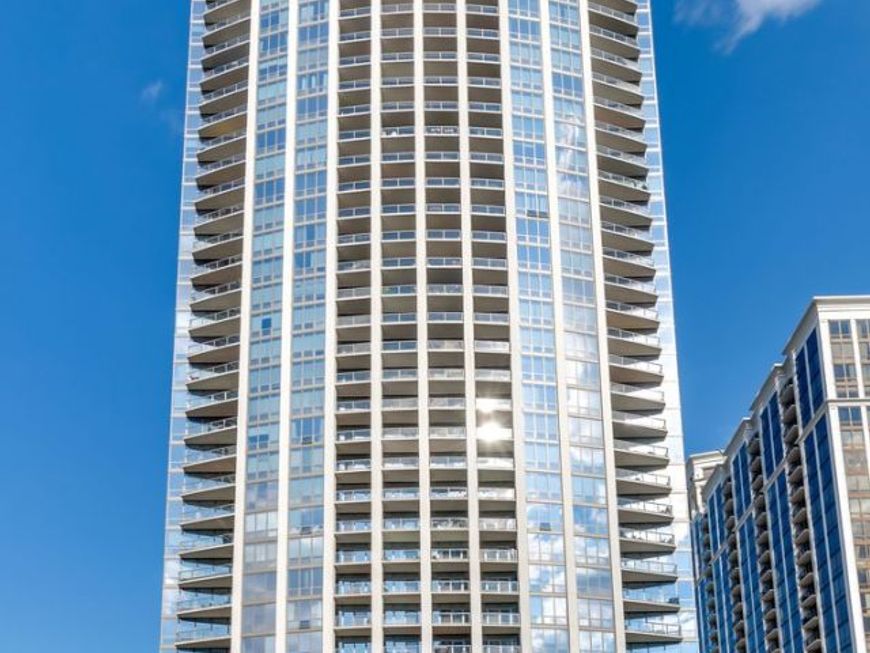
1235 S Prairie Avenue, Unit 3506 Chicago, IL 60605
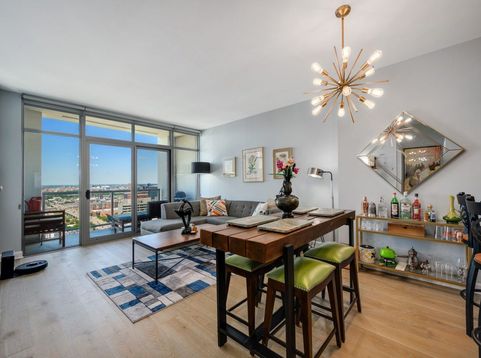
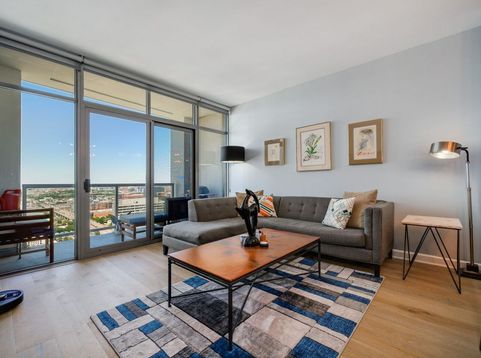
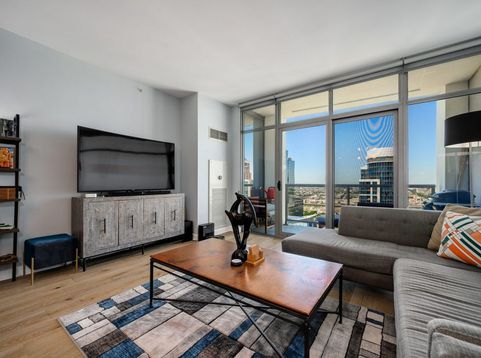
Flooded with natural light, this meticulously maintained 1-bedroom + den, 1-bath condo on the 35th floor offers stunning west-facing skyline and sunset views through floor-to-ceiling windows. Features include : Beautifully renovated bathroom, new hardwood flooring elevating the clean, modern feel, while the versatile den is ideal for a home office or guest space. Soaring 9' ceilings, open concept kitchen w/ stainless steel appliances and granite island, large recessed balcony, and in-unit washer/dryer. 1 prime garage parking spot and storage unit are included in the price. Residents enjoy full-service building amenities: 24-hour door staff, outdoor pool, fitness center, party room, sundeck, and a first-floor cafe. Ideally located steps from Grant Park, the lakefront trail, world-class museums, dining, shopping, Trader Joe's, Jewel-Osco, Roosevelt Red Line and Metra-this is a rare opportunity to own a bright, peaceful home in one of South Loop's premier full-amenity buildings. Move-in ready and perfectly suited for urban professionals, downsizers, or anyone seeking turnkey city living.

Baird & Warner Maureen McDevitt 773.383.7734 Email
Property Details
Feature Descriptions
Room Information
Schools
Disclaimer: The accuracy of all information regardless of source, including but not limited to square footage and lot size, is deemed reliable but not guaranteed nor warranted and should be personally verified through personal inspection by and/or with the appropriate professionals.
Location
See details and scored characteristics about this location.


Select a format below, new window will open and will prompt you to print.


AWARD WINNING SERVICES


GLOBAL REACH & HOME INSURANCE



Market Report
Sign up today to stay updated on what’s happening in your local real estate market.
