
12399 Barberry Drive Winnebago, IL 61088
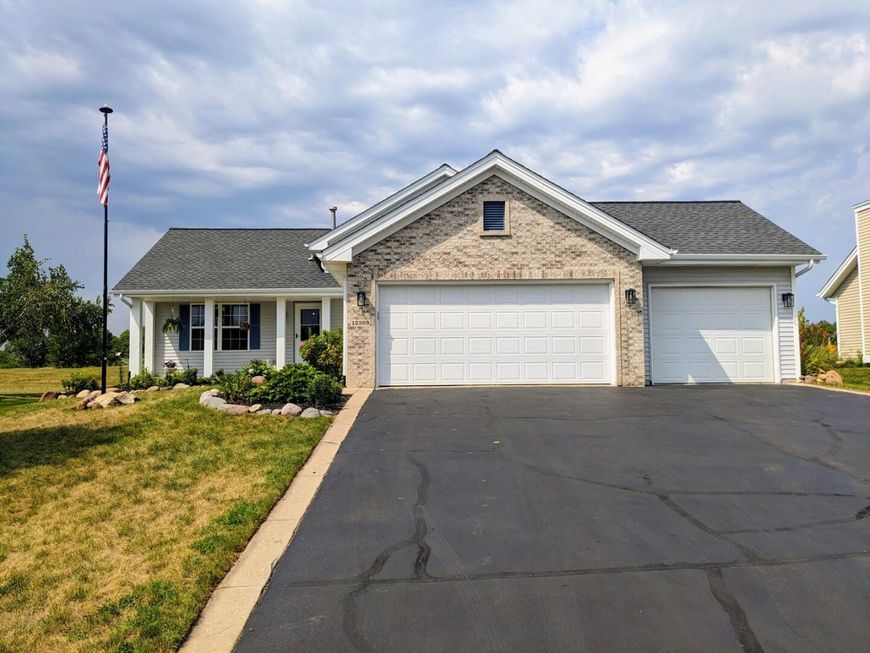
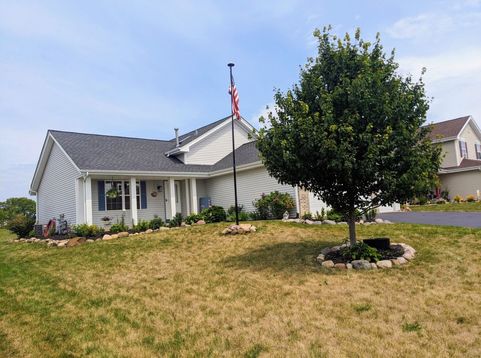
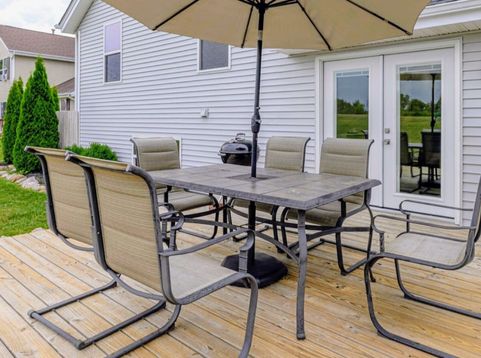
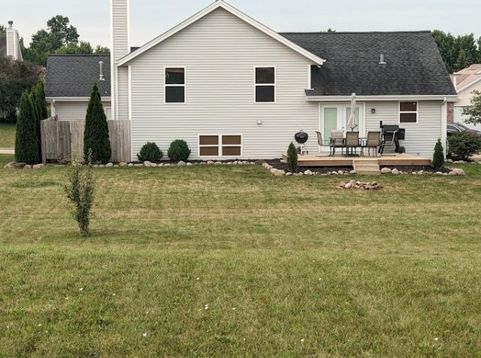
Enjoy your morning coffee on the sun drenched deck in peace at this charming 4 bedroom 2 bathroom tri level home in Westlake Village that offers gorgeous sunsets. Updates include 10 year old roof, newly installed french doors in kitchen leading to deck overlooking serene backyard, stainless steel appliances less than a year old, heated bathroom floor in lower bathroom, kinetico water softener system, watchdog invisible pet fence, installation of whole house fan, heated garage, new carpet, fresh paint, new light fixtures, updated flooring throughout and skylight in upstairs bathroom. Unfinished basement offers future expansion! Westlake offers a private heated pool, community lodge available for rent, beach, private lake with boat slips available, pickle ball, tennis court, new gazebo, basketball court ,new water fountain, playground ,wetlands, walking path, and golf course with club house. Pecatonica school district's average testing ranking is 9/10, which is in the top 20 percentile of public schools in Illinois. Room sizes are approximate buyer to verify information. Washer and dryer remain , seller will consider home warranty. Tool boxes, air compressor, pull down electric cords, saws and wet dry vac do not stay. Garbage removal is included in quarterly HOA dues. Broker related

Baird & Warner Maureen McDevitt Agent Cell: 773.383.7734 Email
Property Details
Feature Descriptions
Room Information
Schools
Disclaimer: The accuracy of all information regardless of source, including but not limited to square footage and lot size, is deemed reliable but not guaranteed nor warranted and should be personally verified through personal inspection by and/or with the appropriate professionals.
Location
See details and scored characteristics about this location.



Listing Office: Apreda Real Estate Services
Listing Office Phone: 815-703-8783

Member Participants (and their affiliated licensees, if applicable) shall indicate on their websites that IDX information is provided exclusively for consumers’ personal non-commercial use, that it may not be used for any purpose other than to identify prospective properties consumers may be interested in purchasing, that the data is deemed reliable but is not guaranteed by MLS GRID, and that the use of the MLS GRID Data may be subject to an end user license agreement prescribed by the Member Participant’s applicable MLS if any and as amended from time to time. MLS GRID may, at its discretion, require use of other disclaimers as necessary to protect Member Participant, and/or their MLS from liability.
Based on information submitted to the MLS GRID. All data is obtained from various sources and may not have been verified by broker or MLS GRID. Supplied Open House Information is subject to change without notice. All information should be independently reviewed and verified for accuracy. Properties may or may not be listed by the office/agent presenting the information.
Select a format below, new window will open and will prompt you to print.


AWARD WINNING SERVICES


GLOBAL REACH & HOME INSURANCE



Market Report
Sign up today to stay updated on what’s happening in your local real estate market.
