
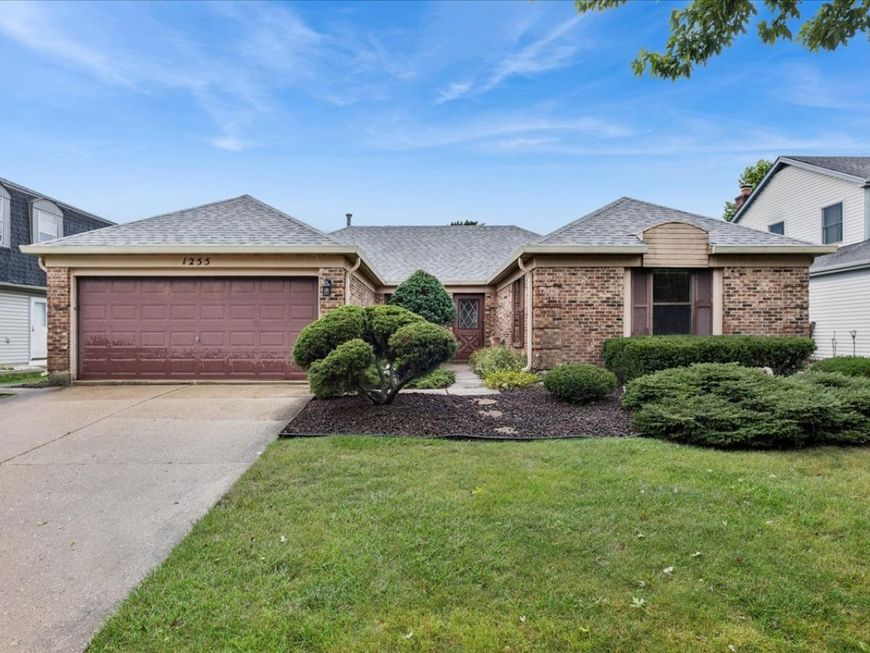
1255 John Drive Hoffman Estates, IL 60169
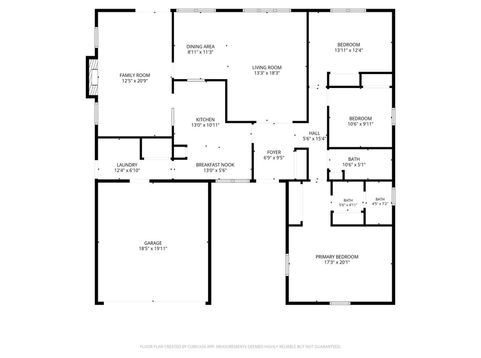
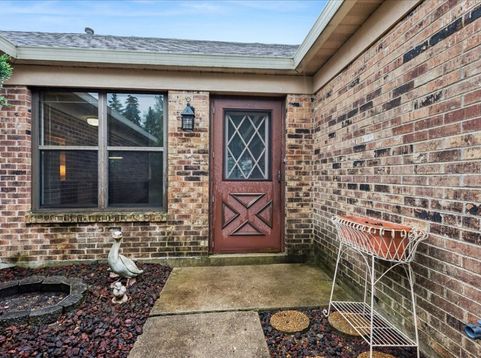
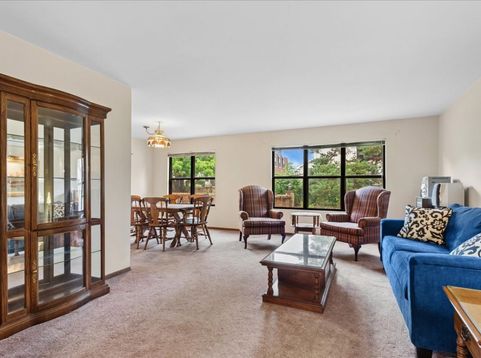
Bring your vision to this classic Hoffman Estates ranch! Offering 1,704 square feet of living space, 3 bedrooms, 2 full bathrooms, an attached 2-car garage, and a spacious family room with fireplace, this single-story home offers a comfortable layout and an excellent opportunity to create a home that truly reflects your style. The large family room with fireplace provides a welcoming gathering space for relaxing, entertaining, or enjoying cozy evenings at home. The functional layout includes three bedrooms and two full bathrooms, while the first-floor laundry, conveniently located between the kitchen and garage, adds everyday practicality. Step outside to the deck and .17-acre backyard, creating space for outdoor dining, grilling, morning coffee, or summer gatherings. The attached 2-car garage provides convenient parking and additional storage. The home retains much of its original character and is ready for updating, making it an appealing opportunity for buyers looking for a Hoffman Estates ranch with renovation potential. Bring your decorating ideas and transform this well-sized home into your own personalized space. Located in Hoffman Estates, this home offers convenient access to shopping, dining, parks, recreation, entertainment, and major commuter routes. If you've been searching for a 3-bedroom ranch home in Hoffman Estates with 2 full bathrooms, 1,704 square feet, a family room fireplace, attached 2-car garage, first-floor laundry, deck, and backyard, this property deserves a look. A wonderful opportunity to own a spacious single-story home and create something special in a desirable Hoffman Estates location.

Baird & Warner Maureen McDevitt 773.383.7734 Email
Property Details
Feature Descriptions
Room Information
Schools
Disclaimer: The accuracy of all information regardless of source, including but not limited to square footage and lot size, is deemed reliable but not guaranteed nor warranted and should be personally verified through personal inspection by and/or with the appropriate professionals.
Location
See details and scored characteristics about this location.


Select a format below, new window will open and will prompt you to print.


AWARD WINNING SERVICES


GLOBAL REACH & HOME INSURANCE



Market Report
Sign up today to stay updated on what’s happening in your local real estate market.
