
130 S Canal Street , Unit 619 Chicago, IL 60606
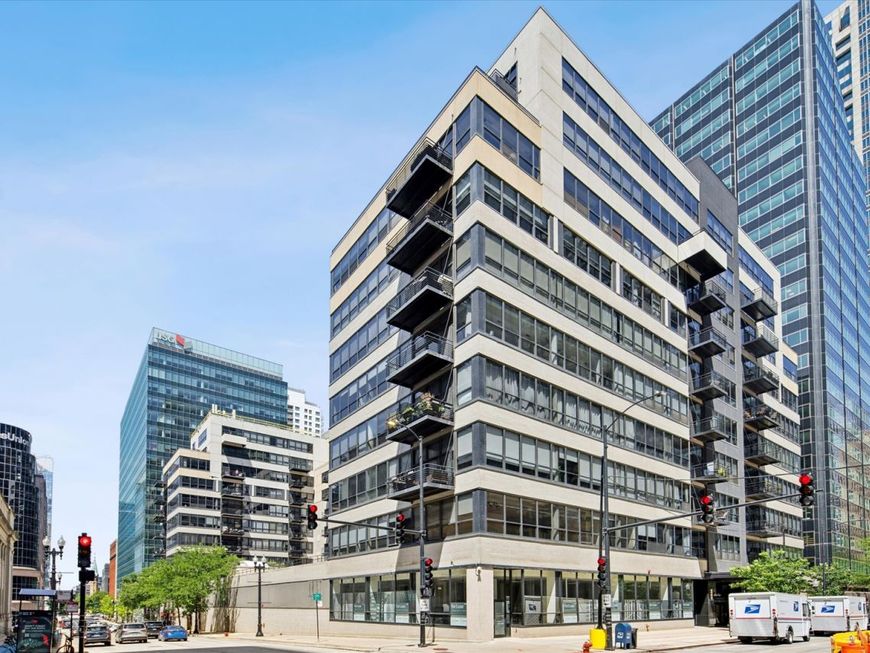
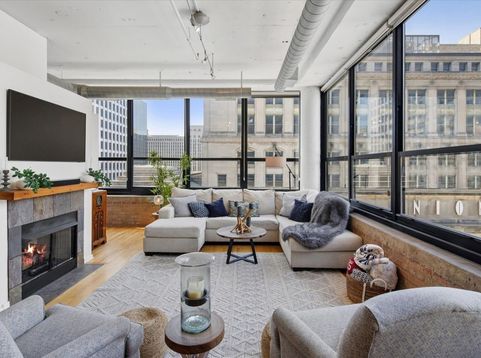
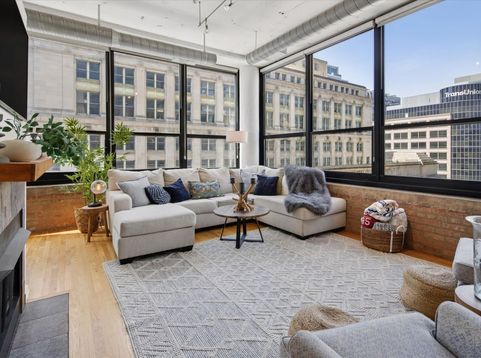
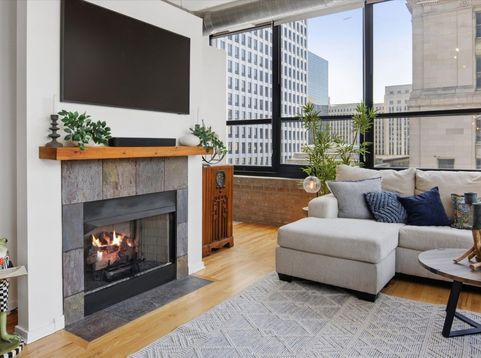
Step into this spacious 1,550 square foot, 2 bedroom, 2 bathroom southwest corner loft at Metropolitan Place. Soaring 12 foot ceilings and approximately 75 feet of windows fill the home with natural light and showcase impressive city views. The expansive living and dining area features hardwood floors, updated lighting throughout, and a gas fireplace that creates a warm and inviting focal point. The open island kitchen is ideal for everyday living and entertaining, with stainless steel appliances, contemporary cabinetry, granite countertops, and a stylish tile backsplash. Enjoy morning coffee or evening drinks from the private balcony overlooking the landscaped courtyard and historic Union Station. The split bedroom floor plan provides excellent privacy, with a spacious primary suite featuring a large walk in closet and a beautifully remodeled bathroom. The new, fully renovated primary bath includes a double bowl vanity with a quartz countertop, white oak cabinetry, matte black fixtures, and updated lighting. The luxurious walk in shower features large format charcoal tile, pebble mosaic flooring, rainfall and handheld shower heads, and a frameless glass enclosure. Additional features include an in unit washer and dryer, heated garage parking, and a private storage cage. Metropolitan Place offers 24 hour door staff, a fitness center, and a peaceful second floor garden terrace. This location is ideal for commuters, with Union Station, Ogilvie Transportation Center, the Blue Line, and expressway access just steps away. Grocery stores, restaurants, coffee shops, nightlife, and neighborhood conveniences are all within easy reach. This exceptional home offers the space, natural light, beautiful updates, location, and the amenities buyers are looking for in downtown Chicago living.

Baird & Warner Maureen McDevitt Agent Cell: 773.383.7734 Email
Property Details
Amenities
Feature Descriptions
Room Information
Schools
Disclaimer: The accuracy of all information regardless of source, including but not limited to square footage and lot size, is deemed reliable but not guaranteed nor warranted and should be personally verified through personal inspection by and/or with the appropriate professionals.
Location
See details and scored characteristics about this location.



Listing Office: @properties Christie's International Real Estate
Listing Office Phone: 312-254-0200

Member Participants (and their affiliated licensees, if applicable) shall indicate on their websites that IDX information is provided exclusively for consumers’ personal non-commercial use, that it may not be used for any purpose other than to identify prospective properties consumers may be interested in purchasing, that the data is deemed reliable but is not guaranteed by MLS GRID, and that the use of the MLS GRID Data may be subject to an end user license agreement prescribed by the Member Participant’s applicable MLS if any and as amended from time to time. MLS GRID may, at its discretion, require use of other disclaimers as necessary to protect Member Participant, and/or their MLS from liability.
Based on information submitted to the MLS GRID. All data is obtained from various sources and may not have been verified by broker or MLS GRID. Supplied Open House Information is subject to change without notice. All information should be independently reviewed and verified for accuracy. Properties may or may not be listed by the office/agent presenting the information.
Select a format below, new window will open and will prompt you to print.


AWARD WINNING SERVICES

GLOBAL REACH & HOME INSURANCE



WEBSITE AWARDS


Market Report
Sign up today to stay updated on what’s happening in your local real estate market.
