
1301 Holiday Drive Sandwich, IL 60548
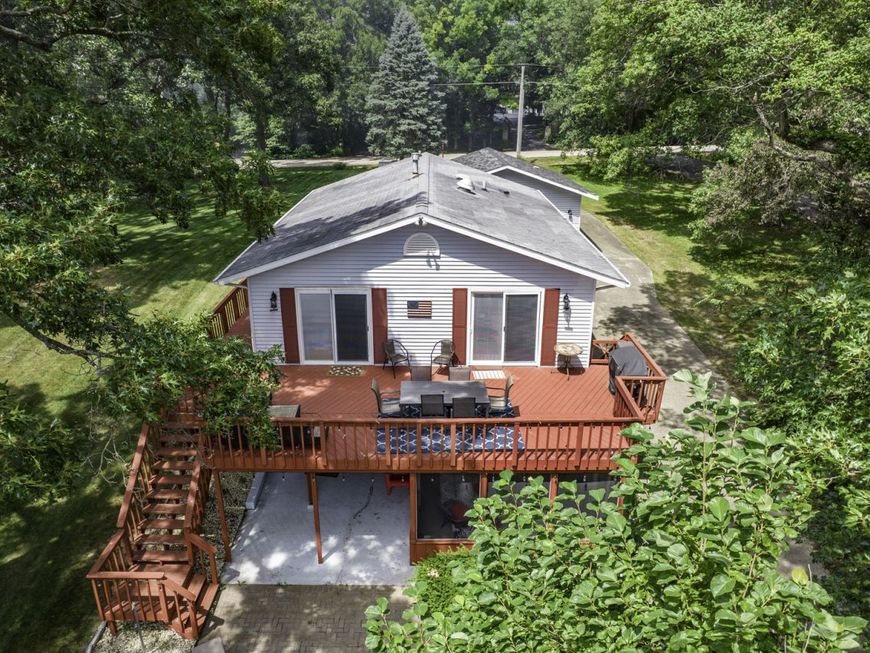
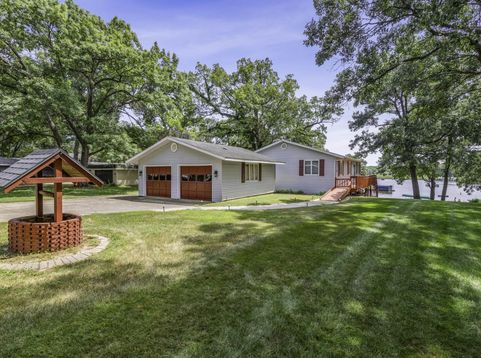
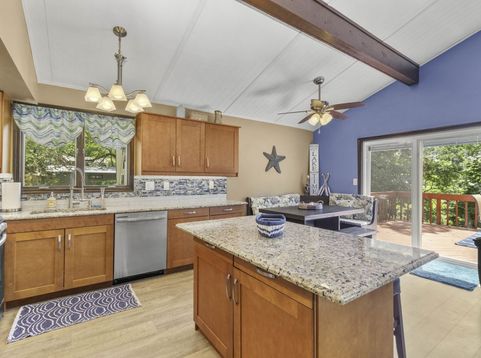
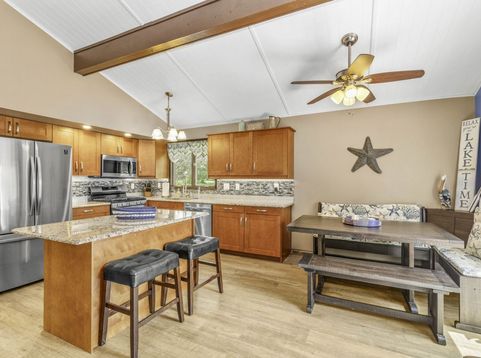
Experience lake living in this fully furnished, all-brick retreat, ideally positioned on a premium lot in sought-after Lake Holiday-a private lake community with 24-hour security and an active Property Owners Association offering a variety of social committees, including fishing, gardening, and recreation groups that help foster a vibrant neighborhood lifestyle. Tucked away in a peaceful cove, the property features a small private beach and is conveniently located near the public beach-perfect for relaxing and enjoying the water. Completely remodeled in 2021 and offered as-is, the home features three bedrooms upstairs and three full bathrooms-two on the main level and one in the finished walkout basement. The walkout basement also offers two additional bonus rooms, flexible recreational or guest space, and an abundance of storage throughout the home. Additional features and updates include new Pella sliding glass doors, a new air conditioner and all-new appliances in 2022, exterior pavers redone in 2025, and a Ring doorbell. All furnishings are included, including the TVs, making this a wonderful turnkey getaway or year-round residence. A 2004 PartiKraft 240LE boat and a 2007 Yamaha VX Cruiser Jet Ski are negotiable. Don't miss this exceptional opportunity to enjoy your own private lakeside escape in Lake Holiday!

Baird & Warner Maureen McDevitt Agent Cell: 773.383.7734 Email
Property Details
Feature Descriptions
Room Information
Schools
Disclaimer: The accuracy of all information regardless of source, including but not limited to square footage and lot size, is deemed reliable but not guaranteed nor warranted and should be personally verified through personal inspection by and/or with the appropriate professionals.
Location
See details and scored characteristics about this location.



Listing Office: HomeSmart Realty Group
Listing Office Phone: 630-578-0002

Member Participants (and their affiliated licensees, if applicable) shall indicate on their websites that IDX information is provided exclusively for consumers’ personal non-commercial use, that it may not be used for any purpose other than to identify prospective properties consumers may be interested in purchasing, that the data is deemed reliable but is not guaranteed by MLS GRID, and that the use of the MLS GRID Data may be subject to an end user license agreement prescribed by the Member Participant’s applicable MLS if any and as amended from time to time. MLS GRID may, at its discretion, require use of other disclaimers as necessary to protect Member Participant, and/or their MLS from liability.
Based on information submitted to the MLS GRID. All data is obtained from various sources and may not have been verified by broker or MLS GRID. Supplied Open House Information is subject to change without notice. All information should be independently reviewed and verified for accuracy. Properties may or may not be listed by the office/agent presenting the information.
Select a format below, new window will open and will prompt you to print.


AWARD WINNING SERVICES


GLOBAL REACH & HOME INSURANCE



Market Report
Sign up today to stay updated on what’s happening in your local real estate market.
