
1313 Gilray Drive Joliet, IL 60431
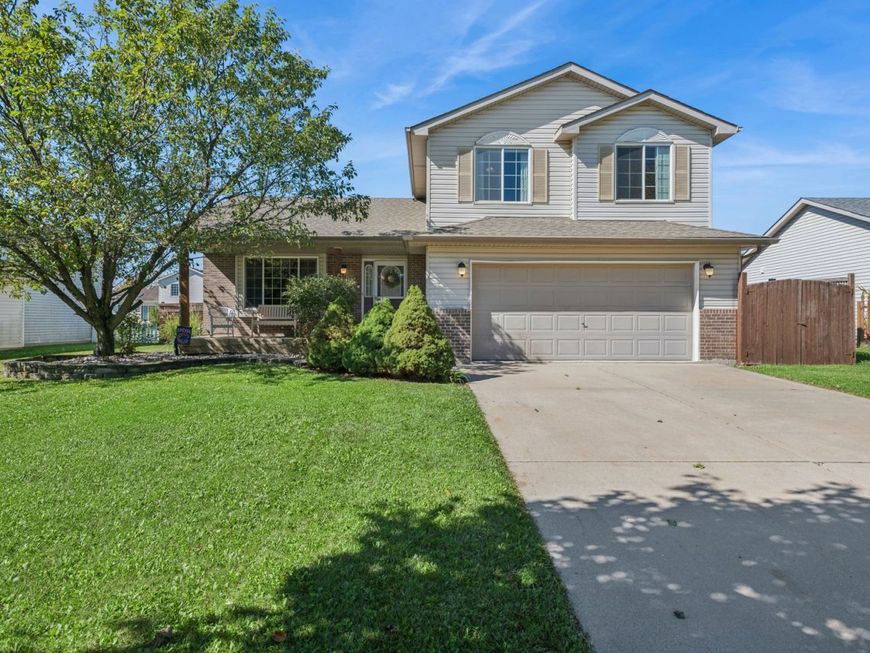
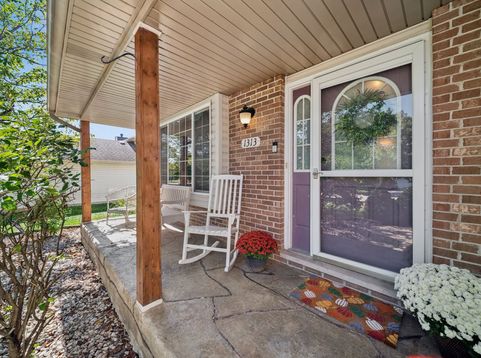
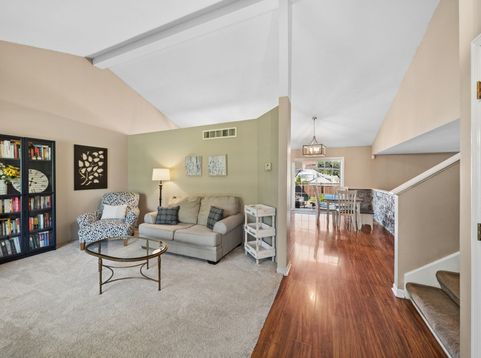
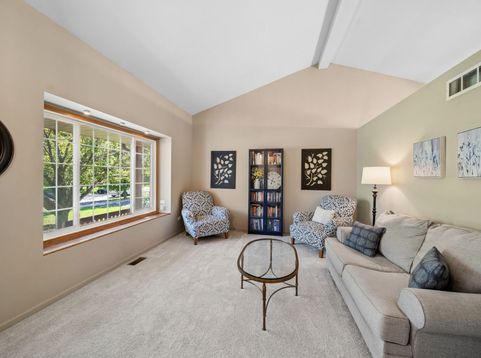
Gorgeous, move-in ready, and right out of a magazine! An inviting front porch sets the tone. Step inside to a bright living area with a bay window and vaulted ceiling that opens to a spacious eat-in kitchen. The kitchen is a standout: white cabinetry with refined hardware, pantry, new quartz counters, a new deep sink, new lighting, a custom backsplash, and stainless steel appliances. The family room is filled with natural light and anchored by a feature-wall fireplace. An updated, generously sized powder room is conveniently nearby. Downstairs, a finished lower level adds another entertaining space plus laundry and storage. Upstairs are three sizable bedrooms with new flooring and stylish feature walls. The large primary bedroom includes a walk-in closet and shares a Jack-and-Jill full bath with new tile, a new vanity counter, new lighting, and a new mirror. Out back, the fully fenced and perfectly manicured yard is ready for you: a paved patio with firepit, a pool, and a storage shed. A heated two-car garage completes the package. Move-in ready and thoughtfully updated this beautifully updated split-level offers easy everyday living with space to gather, unwind, and entertain.

Baird & Warner Maureen McDevitt 773.383.7734 Email
Property Details
Amenities
Feature Descriptions
Room Information
Schools
Disclaimer: The accuracy of all information regardless of source, including but not limited to square footage and lot size, is deemed reliable but not guaranteed nor warranted and should be personally verified through personal inspection by and/or with the appropriate professionals.
Location
See details and scored characteristics about this location.


Select a format below, new window will open and will prompt you to print.


AWARD WINNING SERVICES


GLOBAL REACH & HOME INSURANCE



Market Report
Sign up today to stay updated on what’s happening in your local real estate market.
