
14053 S Lakeridge Drive Plainfield, IL 60544
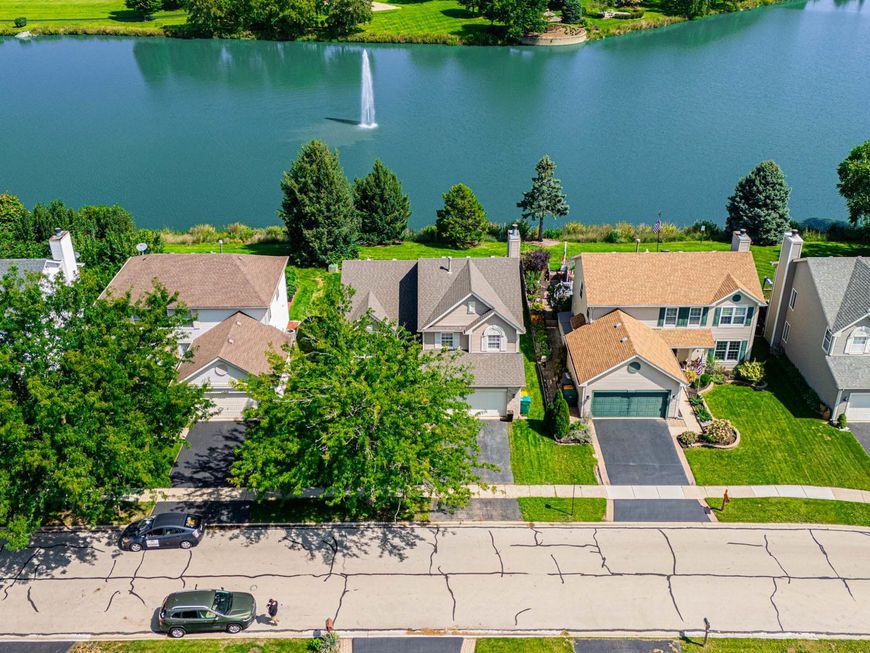
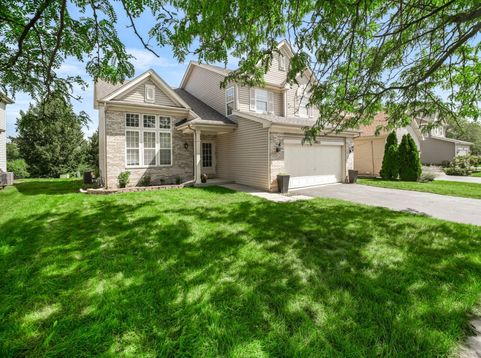
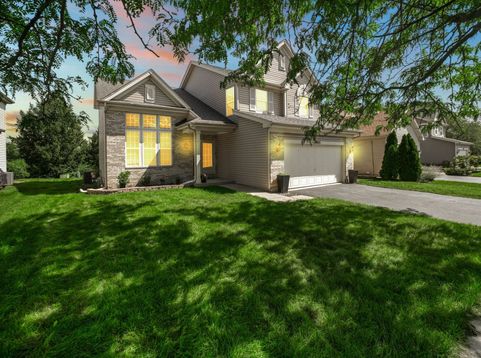
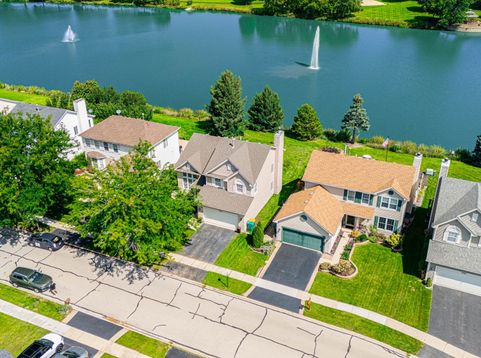
Spacious Lakewood Falls Home with Water Views (No Boat Required) Welcome to one of Lakewood Falls' best streets, where the lake view is included and the coffee tastes noticeably better on the deck. Step inside and the two-story foyer makes guests say ooh before they've even taken their shoes off. It opens into a bright and airy living room that coaxes you to sit down. The attached formal dining room is ready for holidays, dinner parties, or the one nice meal a year you actually use the good plates for. The eat-in kitchen features marble countertops with matching floors, blending style and practicality, plus cabinet space for days. Appliances included - just move in. Just off the kitchen, the family room has a fireplace and mantle, ideal for cozy evenings, holiday stockings, and displaying photos of people who did not choose to be displayed. Also worth mentioning: new furnace and AC. Boring? Yes. Wildly appreciated in January and August? Yes. Upstairs, the master suite features vaulted ceilings, ample closets (negotiate accordingly), and an en-suite bath dual vanity providing enough elbow room to get dressed at 7 a.m. Three more bedrooms and another full bath round out the level. The finished basement is a choose-your-own-adventure: rec room, home office, gym you'll definitely use, or a 5th bedroom. It even has its own full bath, which makes it the ideal landing spot for guests who stay slightly longer than planned. Outside, the large backyard and spacious deck are built for summer - grilling, lounging, and pretending you know what you're doing with the smoker. All with a serene lake view as the backdrop. Move-in ready, thoughtfully laid out, and genuinely hard to leave. Come see it before someone else does.

Baird & Warner Maureen McDevitt Agent Cell: 773.383.7734 Email
Property Details
Feature Descriptions
Room Information
Schools
Disclaimer: The accuracy of all information regardless of source, including but not limited to square footage and lot size, is deemed reliable but not guaranteed nor warranted and should be personally verified through personal inspection by and/or with the appropriate professionals.
Location
See details and scored characteristics about this location.



Listing Office: Real People Realty
Listing Office Phone: 815-469-7449

Member Participants (and their affiliated licensees, if applicable) shall indicate on their websites that IDX information is provided exclusively for consumers’ personal non-commercial use, that it may not be used for any purpose other than to identify prospective properties consumers may be interested in purchasing, that the data is deemed reliable but is not guaranteed by MLS GRID, and that the use of the MLS GRID Data may be subject to an end user license agreement prescribed by the Member Participant’s applicable MLS if any and as amended from time to time. MLS GRID may, at its discretion, require use of other disclaimers as necessary to protect Member Participant, and/or their MLS from liability.
Based on information submitted to the MLS GRID. All data is obtained from various sources and may not have been verified by broker or MLS GRID. Supplied Open House Information is subject to change without notice. All information should be independently reviewed and verified for accuracy. Properties may or may not be listed by the office/agent presenting the information.
Select a format below, new window will open and will prompt you to print.


AWARD WINNING SERVICES


GLOBAL REACH & HOME INSURANCE



Market Report
Sign up today to stay updated on what’s happening in your local real estate market.
