
1514 Chapel Court Northbrook, IL 60062
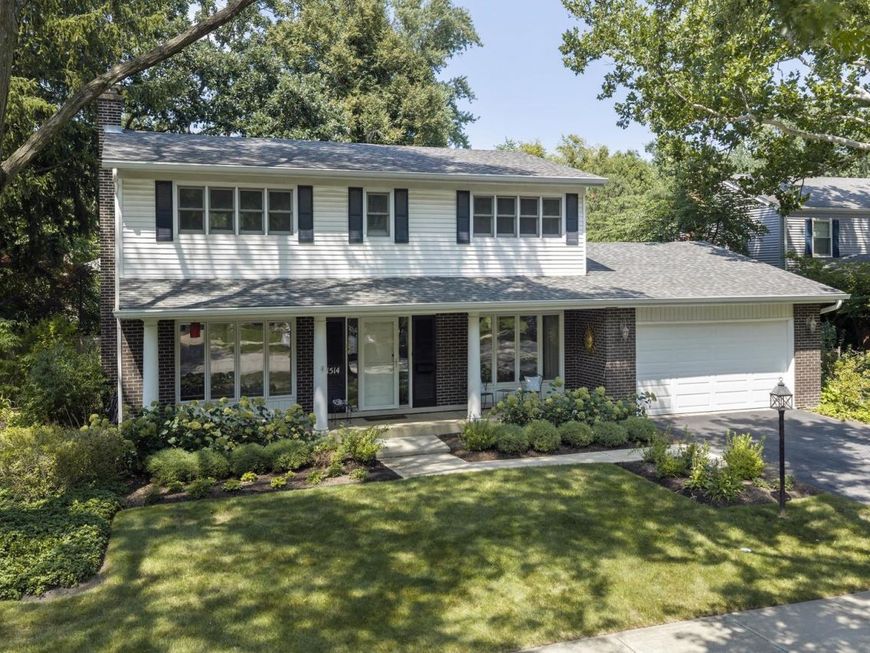
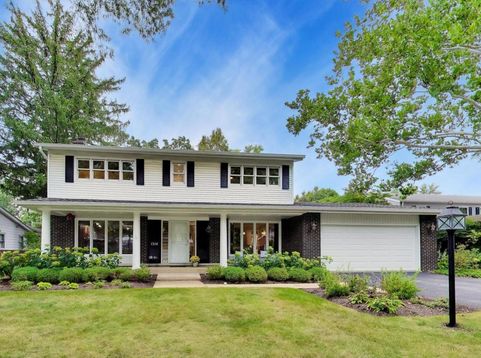
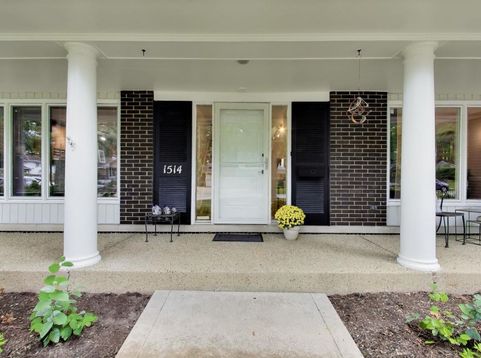
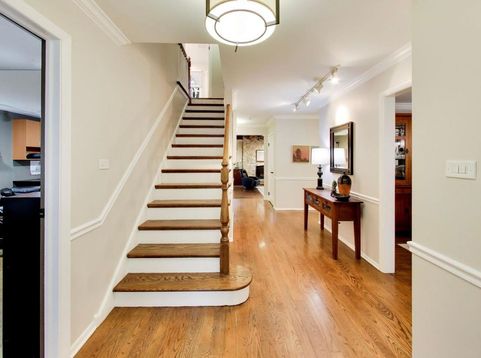
DON'T MISS this beautifully and EXTENSIVELY updated East Northbrook home tucked away in a private cul-de-sac location with the hard-to-find feature: FIVE BEDROOMS UPSTAIRS! Thoughtfully updated throughout, this home combines a traditional floor plan with beautiful renovations and flexible spaces that work for today's lifestyle. The NEWLY redesigned sun-filled kitchen is the heart of the home, featuring skylights, Thermador appliances, new cabinetry, quartz countertops and timeless finishes with plenty of space for everyday living and entertaining. Hardwood floors extend throughout BOTH the main and second levels. The oversized living room is currently being used as a fantastic work-from-home space with TWO separate office areas, but offers incredible flexibility as a more traditional living room, study or additional gathering space. Just beyond is the cozy family room addition with its warm wood plank ceiling with exposed beams, creating the perfect place to relax and unwind. Upstairs is where this home stands apart with a hard to find FIVE (5) bedrooms all on one level, including a beautifully renovated primary bedroom with a NEW ensuite bath. The upstairs hall bath has also been completely renovated and updated in 2026 and serves the secondary bedrooms, all with large double closets and hardwood floors. The finished lower level adds approximately 1,300 square feet of additional living space with a large recreation room, separate game room and an incredible amount of storage. Outside, enjoy a fully fenced backyard with a private deck, firepit and professional landscaping, and exterior lighting creating a wonderful space for entertaining, relaxing and everyday outdoor living. All of this in a prime in-town Northbrook location within highly regarded District 28 and Glenbrook North High School. A rare combination of five upstairs bedrooms, beautiful renovations, flexible living spaces, incredible storage and an outstanding location! You won't believe all the recent updates including: (2026) New roof including rafters, roof decking, shingles, and insulation and ventilation with a 10 year warranty, (2026) new primary bathroom ensuite, (2026) new upstairs hall bath with dual sinks, (2026) new basement carpet, (2026) new skylight thermopanes, (2023) complete HIGH END kitchen and laundry remodel with all new appliances with warranty, (2023) upgraded electric panel, (2023) sealed crawlspace and added lighting, (2023) all new ceiling fans throughout and decorative lighting, (2023) new doors and windows in both the kitchen and family room, (2022) new garage door and opener, (2021) new hardwood floors in family room, (2021) new water heater and MUCH MORE...do I need to go on? Just come and see for yourself. Don't miss this lovingly owned home that is beyond ready for its new owners!

Baird & Warner Maureen McDevitt Agent Cell: 773.383.7734 Email
Property Details
Amenities
Feature Descriptions
Room Information
Schools
Disclaimer: The accuracy of all information regardless of source, including but not limited to square footage and lot size, is deemed reliable but not guaranteed nor warranted and should be personally verified through personal inspection by and/or with the appropriate professionals.
Location
See details and scored characteristics about this location.



Listing Office: @properties Christie's International Real Estate
Listing Office Phone: 847-509-0200

Member Participants (and their affiliated licensees, if applicable) shall indicate on their websites that IDX information is provided exclusively for consumers’ personal non-commercial use, that it may not be used for any purpose other than to identify prospective properties consumers may be interested in purchasing, that the data is deemed reliable but is not guaranteed by MLS GRID, and that the use of the MLS GRID Data may be subject to an end user license agreement prescribed by the Member Participant’s applicable MLS if any and as amended from time to time. MLS GRID may, at its discretion, require use of other disclaimers as necessary to protect Member Participant, and/or their MLS from liability.
Based on information submitted to the MLS GRID. All data is obtained from various sources and may not have been verified by broker or MLS GRID. Supplied Open House Information is subject to change without notice. All information should be independently reviewed and verified for accuracy. Properties may or may not be listed by the office/agent presenting the information.
Select a format below, new window will open and will prompt you to print.


AWARD WINNING SERVICES


GLOBAL REACH & HOME INSURANCE



Market Report
Sign up today to stay updated on what’s happening in your local real estate market.
