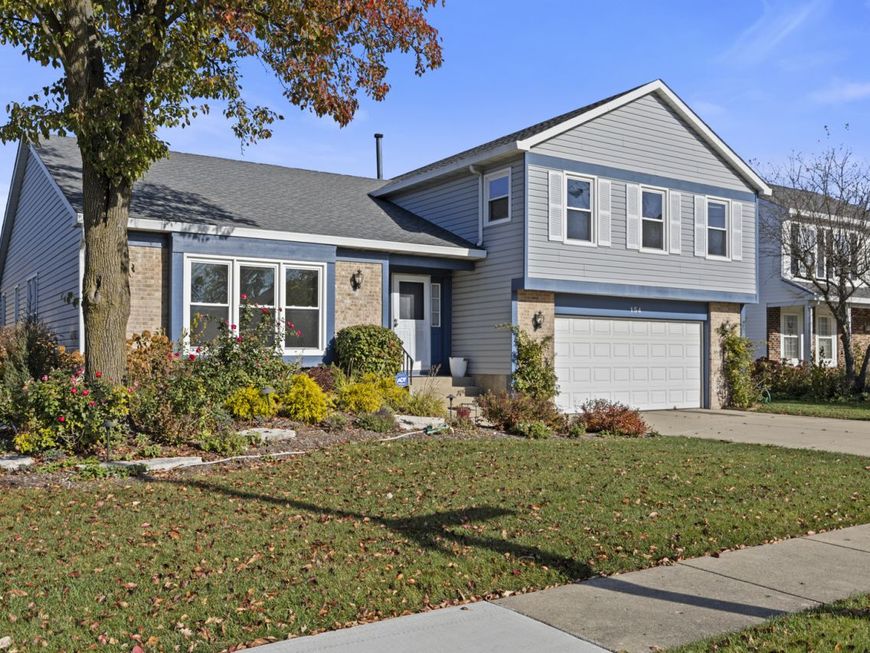
154 Newtown Drive Buffalo Grove, IL 60089
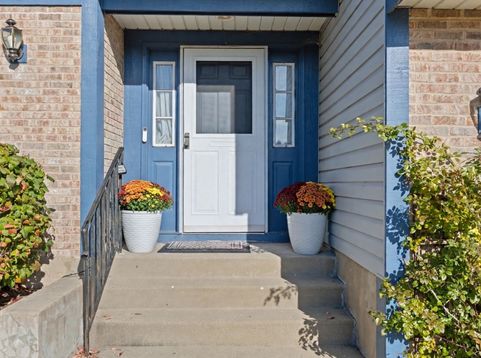
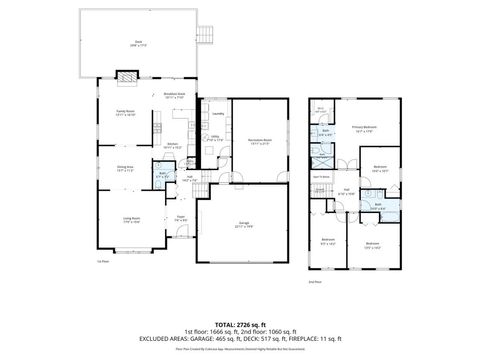
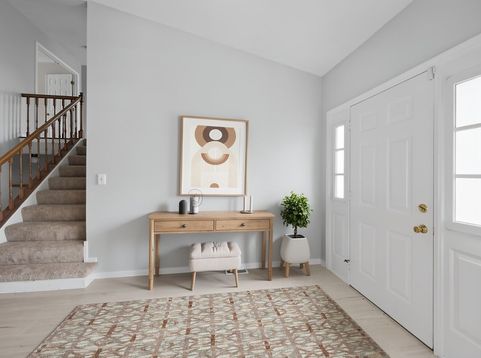
True Buffalo Grove home at its finest. All the functional updates you will need! Welcome to this bright and spacious split-level home with a larger square footage than expected. A proper foyer greets you once inside with added closets for tucked away storage and a powder room on the main level. A formal living room flooded with natural light is just steps away, perfect for built-ins or a study. Connecting to a dedicated dining space and passing through to the grand family room with custom brick fireplace keeps a nice sightline from all rooms. Light colored wood floors and newer windows span this entire level. Family room opens to both an eat-in kitchen and the back deck. Kitchen was renovated in 2021 and shows beautifully. Soft gray cabinetry with quartz countertops, stainless appliances and a white subway tile backsplash allows you to add your own touch to this neutral palette. Sliding door (2023) leads to an expansive deck for entertaining or just enjoying a summer evening with yard space adjacent for playsets and games. Back inside and upstairs, there are 4 bedrooms and 2 baths including a vaulted ceiling primary suite with walk-in closet and attached bathroom all with freshly installed carpet. Downstairs is a bonus rec room for all your game nights, Bears watch parties and so much more. Just beyond is a generous mud room with laundry and utilities connecting to an oversized 2-car garage. Move into a meticulously cared for home with so many improvements: water heater 2025, new roof 2022, AC 2018, windows 2018. Fantastic location with parks nearby, 6 minute walk to Tripp Elementary School and within the coveted Stevenson High School District.

Baird & Warner Maureen McDevitt Agent Cell: 773.383.7734 Email
Property Details
Amenities
Feature Descriptions
Room Information
Schools
Disclaimer: The accuracy of all information regardless of source, including but not limited to square footage and lot size, is deemed reliable but not guaranteed nor warranted and should be personally verified through personal inspection by and/or with the appropriate professionals.
Location
See details and scored characteristics about this location.


Listing Office: @properties Christie's International Real Estate
Listing Office Phone: 773-432-0200

Member Participants (and their affiliated licensees, if applicable) shall indicate on their websites that IDX information is provided exclusively for consumers’ personal non-commercial use, that it may not be used for any purpose other than to identify prospective properties consumers may be interested in purchasing, that the data is deemed reliable but is not guaranteed by MLS GRID, and that the use of the MLS GRID Data may be subject to an end user license agreement prescribed by the Member Participant’s applicable MLS if any and as amended from time to time. MLS GRID may, at its discretion, require use of other disclaimers as necessary to protect Member Participant, and/or their MLS from liability.
Based on information submitted to the MLS GRID. All data is obtained from various sources and may not have been verified by broker or MLS GRID. Supplied Open House Information is subject to change without notice. All information should be independently reviewed and verified for accuracy. Properties may or may not be listed by the office/agent presenting the information.
Select a format below, new window will open and will prompt you to print.


AWARD WINNING SERVICES


GLOBAL REACH & HOME INSURANCE



Market Report
Sign up today to stay updated on what’s happening in your local real estate market.