
17740 Gougar Road Lockport, IL 60441
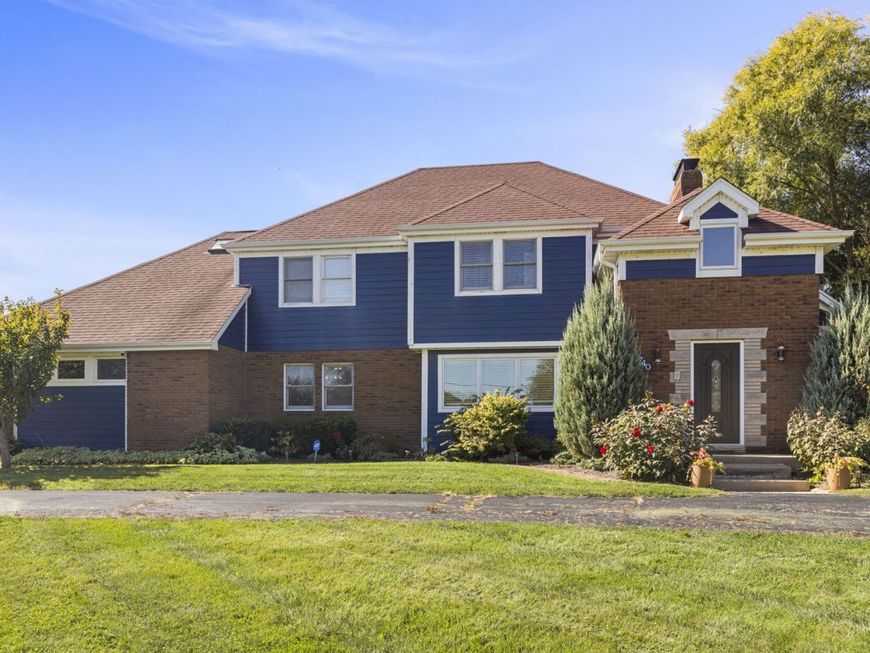
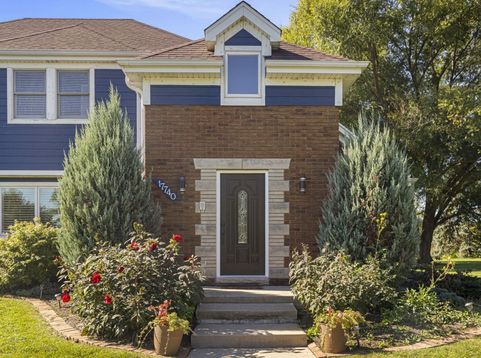
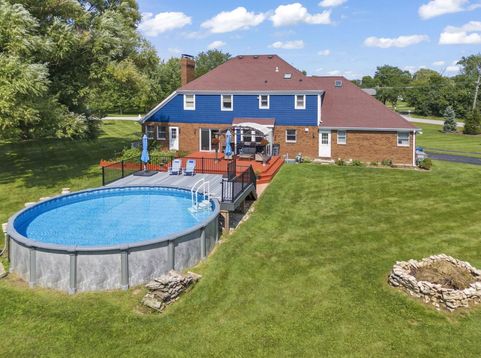
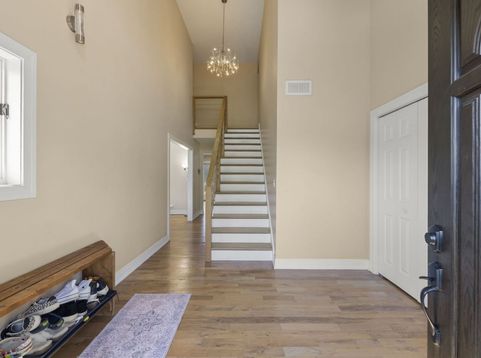
Tucked away on a beautiful 1.25-acre lot in unincorporated Lockport, this one-of-a-kind 5-bedroom, 3.5-bath home offers something increasingly hard to find: space, privacy and a sense of retreat, while still being close to everything you need. From the moment you arrive along the horseshoe driveway, the property feels special. Step outside and imagine summer afternoons by the pool on the maintenance free deck, quiet mornings beneath the pergola, evenings gathered around the fire pit, and fresh vegetables and flowers growing in the large garden. Surrounded by newer landscaping and tucked away from neighboring homes, the backyard feels like your own private oasisIt's hard to believe such a peaceful setting is just minutes from I-80, I-355 and Silver Cross Hospital. With no HOA, you'll also have the freedom to make this property truly your own, whether that means adding a pole barn, an additional garage, or simply enjoying the open space exactly as it is. Inside, you'll find a home filled with character and room for everyone. Rather than a cookie-cutter floor plan, the home offers distinct spaces for gathering together and quiet places to retreat, making it easy to imagine holidays, celebrations and everyday moments unfolding here. The main level includes a bedroom, an updated kitchen with stainless steel appliances and marble countertops that flows seamlessly into the living room and sunroom divided only by a double-sided fireplace, formal dining, family room, office, updated half bath, foyer and laundry room. Upstairs are four generously sized bedrooms with abundant closet space and 2 updated full baths. The primary bedroom, with an ensuite bath, feels especially inviting with its own fireplace, creating a cozy retreat at the end of the day. And there's even more space downstairs. The huge, finished basement adds approximately 1,200 square feet of living area with a large recreation room plus an additional flex room that's ideal for guests, related living, a home office, hobbies or whatever your next chapter requires. Throughout the home, thoughtful updates and special details add warmth and character, including beautiful hardwood floors, beamed and cathedral ceilings, two fireplaces, updated railings, modern lighting and fixtures, and an epoxy garage floor. With five bedrooms, expansive indoor and outdoor living spaces, a 2.5-car garage and more than an acre of peaceful, private property, this isn't simply a house with more space. It's a place to slow down, spread out, gather the people you love and truly feel at home.

Baird & Warner Maureen McDevitt Agent Cell: 773.383.7734 Email
Property Details
Amenities
Feature Descriptions
Room Information
Schools
Disclaimer: The accuracy of all information regardless of source, including but not limited to square footage and lot size, is deemed reliable but not guaranteed nor warranted and should be personally verified through personal inspection by and/or with the appropriate professionals.
Location
See details and scored characteristics about this location.



Listing Office: Keller Williams Infinity
Listing Office Phone: 630-778-5800

Member Participants (and their affiliated licensees, if applicable) shall indicate on their websites that IDX information is provided exclusively for consumers’ personal non-commercial use, that it may not be used for any purpose other than to identify prospective properties consumers may be interested in purchasing, that the data is deemed reliable but is not guaranteed by MLS GRID, and that the use of the MLS GRID Data may be subject to an end user license agreement prescribed by the Member Participant’s applicable MLS if any and as amended from time to time. MLS GRID may, at its discretion, require use of other disclaimers as necessary to protect Member Participant, and/or their MLS from liability.
Based on information submitted to the MLS GRID. All data is obtained from various sources and may not have been verified by broker or MLS GRID. Supplied Open House Information is subject to change without notice. All information should be independently reviewed and verified for accuracy. Properties may or may not be listed by the office/agent presenting the information.
Select a format below, new window will open and will prompt you to print.


AWARD WINNING SERVICES


GLOBAL REACH & HOME INSURANCE



Market Report
Sign up today to stay updated on what’s happening in your local real estate market.
