
18310 W Meander Drive Grayslake, IL 60030
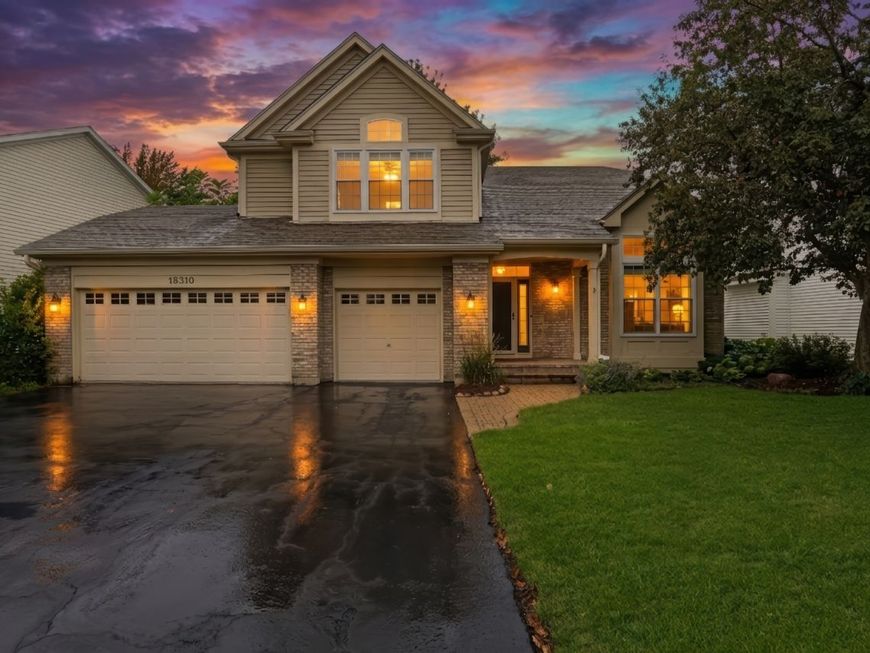
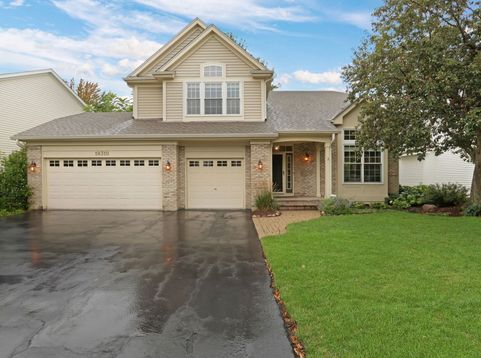
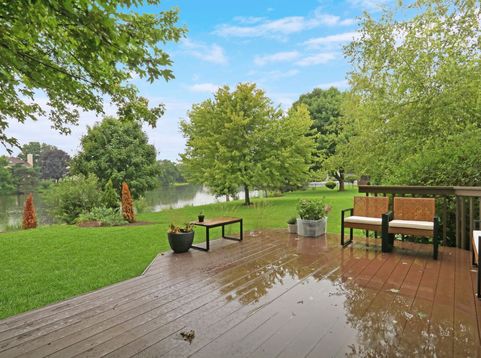
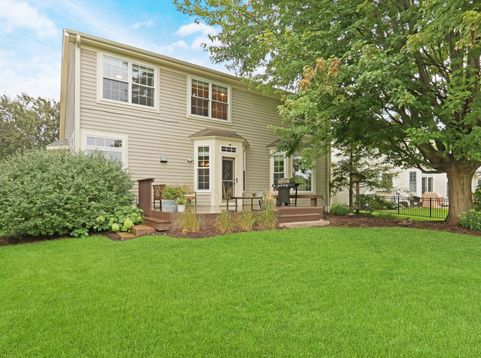
You thought you missed this one-but it's back on the market and ready for its next family! Welcome Home to this stunning home in the highly sought-after Oakwood neighborhood, where beautiful surroundings, parks, walking paths, and an unbeatable location come together to create the perfect place to call home. Conveniently located near Gurnee and Grayslake and served by District 50/121 schools, this home offers the space, comfort, and lifestyle you've been waiting for. From the moment you arrive, the impressive 3-car garage and beautiful curb appeal set the stage for everything waiting inside. Step through the front door and prepare to fall in love with the soaring volume ceilings, fresh paint, and gorgeous hardwood floors that create a bright and welcoming atmosphere. The spacious living room is filled with natural light and offers the perfect setting to gather with friends, relax, or host your next celebration, while the adjacent dining room provides plenty of space for family dinners and entertaining. Head into the amazing kitchen, where style and functionality come together beautifully with lush white cabinetry, stainless steel appliances, granite countertops, a center island, and a lovely backsplash. The spacious eating area overlooks the incredible backyard, creating the perfect spot for morning coffee or casual family meals while enjoying the beautiful outdoor views. Step outside onto the lovely deck and take in the peaceful pond views, expansive yard, and plenty of space for summer barbecues, entertaining, or simply relaxing outdoors. The family room is a dream, featuring a beautiful fireplace, loads of windows, and plenty of room for everyone to gather for movie nights, game days, and cozy evenings at home. A convenient main-level half bath and laundry/mudroom add functionality and make everyday living a breeze. Upstairs, you'll find four spacious bedrooms, including a wonderful primary suite complete with a gorgeous private en-suite bath. The fourth bedroom is currently being used as a home office, but could easily be converted back into a bedroom to meet your family's needs. Two additional spacious bedrooms and a full hall bathroom complete the upper level. The finished basement provides even more incredible living space, featuring luxury vinyl flooring, a spacious recreation area, an additional bedroom, and another full bathroom. Whether you need a kids' hangout, home theater, game room, guest suite, workout area, or entertaining space, the possibilities are endless. With its beautiful finishes, flexible floor plan, finished basement, additional bedroom, 3-car garage, peaceful pond views, fantastic backyard, and sought-after Oakwood location, this home truly has it all. You thought you missed it-but this incredible home is BACK and ready for you! Don't miss your second chance to make this beautiful Oakwood home your own!

Baird & Warner Maureen McDevitt Agent Cell: 773.383.7734 Email
Property Details
Amenities
Feature Descriptions
Room Information
Schools
Disclaimer: The accuracy of all information regardless of source, including but not limited to square footage and lot size, is deemed reliable but not guaranteed nor warranted and should be personally verified through personal inspection by and/or with the appropriate professionals.
Location
See details and scored characteristics about this location.



Listing Office: Keller Williams North Shore West
Listing Office Phone: 847-383-6600

Member Participants (and their affiliated licensees, if applicable) shall indicate on their websites that IDX information is provided exclusively for consumers’ personal non-commercial use, that it may not be used for any purpose other than to identify prospective properties consumers may be interested in purchasing, that the data is deemed reliable but is not guaranteed by MLS GRID, and that the use of the MLS GRID Data may be subject to an end user license agreement prescribed by the Member Participant’s applicable MLS if any and as amended from time to time. MLS GRID may, at its discretion, require use of other disclaimers as necessary to protect Member Participant, and/or their MLS from liability.
Based on information submitted to the MLS GRID. All data is obtained from various sources and may not have been verified by broker or MLS GRID. Supplied Open House Information is subject to change without notice. All information should be independently reviewed and verified for accuracy. Properties may or may not be listed by the office/agent presenting the information.
Select a format below, new window will open and will prompt you to print.


AWARD WINNING SERVICES


GLOBAL REACH & HOME INSURANCE



Market Report
Sign up today to stay updated on what’s happening in your local real estate market.
