
1857 N Burling Street Chicago, IL 60614
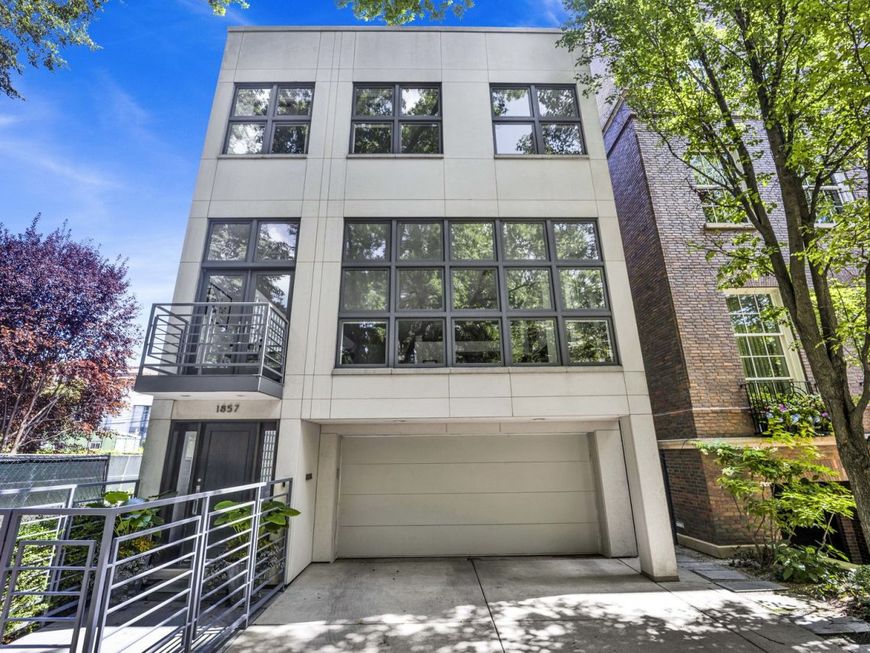
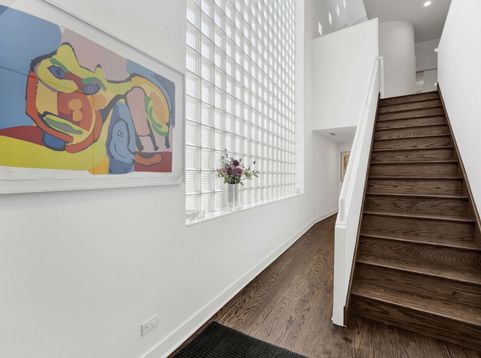
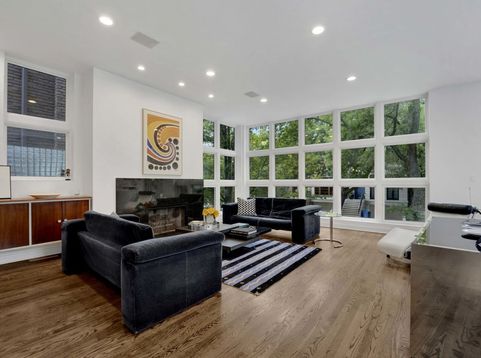
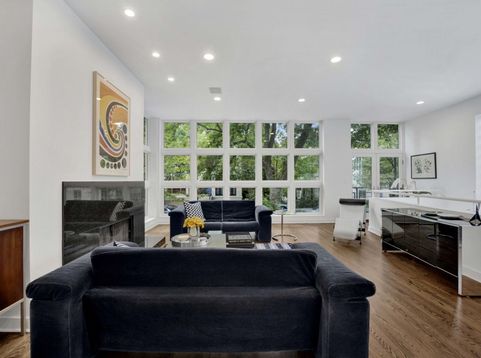
Welcome to 1857 N. Burling Street, a beautifully maintained custom-built residence offering approximately 5,500 square feet of exceptional living space on one of Lincoln Park's most sought-after streets. Built in 1992 and thoughtfully renovated over the years, this impressive home seamlessly blends timeless design with modern luxury. Boasting 5 spacious bedrooms, 4.5 bathrooms, soaring ceilings, and an abundance of natural light throughout, the home has been meticulously updated and cared for. The stunning chef's kitchen was fully renovated in 2017 and enhanced with additional custom cabinetry in 2024. Designed for both everyday living and entertaining, it features premium Sub-Zero and Miele appliances, two Gaggenau ovens, a built-in Miele coffee system, two integrated dishwashers, a warming drawer, 6-burner Miele gas cooktop with hood, wine cooler, striking marble island, and a generous walk-in pantry. The light-filled primary suite offers a true retreat with extensive closet space and a spa-inspired bathroom featuring heated floors and a steam shower. All bathrooms were beautifully renovated in 2019 with high-end finishes, and heated flooring adds an extra level of comfort. Designed for effortless living, the home also features three gas fireplaces, a built-in Sonos sound system, abundant storage and closet space throughout, a security alarm system, and an attached 2-car garage complete with an EV charger included in the sale. Outdoor living is equally impressive, offering four private decks in addition to a professionally landscaped backyard by JW Landscapers. The outdoor oasis features custom artificial turf, a putting green, basketball hoop, and a full irrigation system-creating the perfect setting for entertaining, relaxing, and enjoying city living. Additional recent improvements include a new rooftop and roof deck (2021) and Dryvit exterior repairs (2022), providing peace of mind for years to come. The home sits on a wider and longer lot size of 29.33 x 132. Ideally situated in the heart of Lincoln Park, just steps from Oz Park, neighborhood boutiques, acclaimed restaurants, and cafes, this exceptional home is also located within the highly desired Oscar Mayer School District. A rare opportunity to own a beautifully maintained, turnkey luxury residence on one of Chicago's most prestigious streets. Don't miss your chance to make this extraordinary home your own.

Baird & Warner Maureen McDevitt Agent Cell: 773.383.7734 Email
Property Details
Amenities
Feature Descriptions
Room Information
Schools
Disclaimer: The accuracy of all information regardless of source, including but not limited to square footage and lot size, is deemed reliable but not guaranteed nor warranted and should be personally verified through personal inspection by and/or with the appropriate professionals.
Location
See details and scored characteristics about this location.



Listing Office: Compass
Listing Office Phone: 773-482-1917

Member Participants (and their affiliated licensees, if applicable) shall indicate on their websites that IDX information is provided exclusively for consumers’ personal non-commercial use, that it may not be used for any purpose other than to identify prospective properties consumers may be interested in purchasing, that the data is deemed reliable but is not guaranteed by MLS GRID, and that the use of the MLS GRID Data may be subject to an end user license agreement prescribed by the Member Participant’s applicable MLS if any and as amended from time to time. MLS GRID may, at its discretion, require use of other disclaimers as necessary to protect Member Participant, and/or their MLS from liability.
Based on information submitted to the MLS GRID. All data is obtained from various sources and may not have been verified by broker or MLS GRID. Supplied Open House Information is subject to change without notice. All information should be independently reviewed and verified for accuracy. Properties may or may not be listed by the office/agent presenting the information.
Select a format below, new window will open and will prompt you to print.


AWARD WINNING SERVICES


GLOBAL REACH & HOME INSURANCE



Market Report
Sign up today to stay updated on what’s happening in your local real estate market.
