
1885 Amberley Court Lake Forest, IL 60045
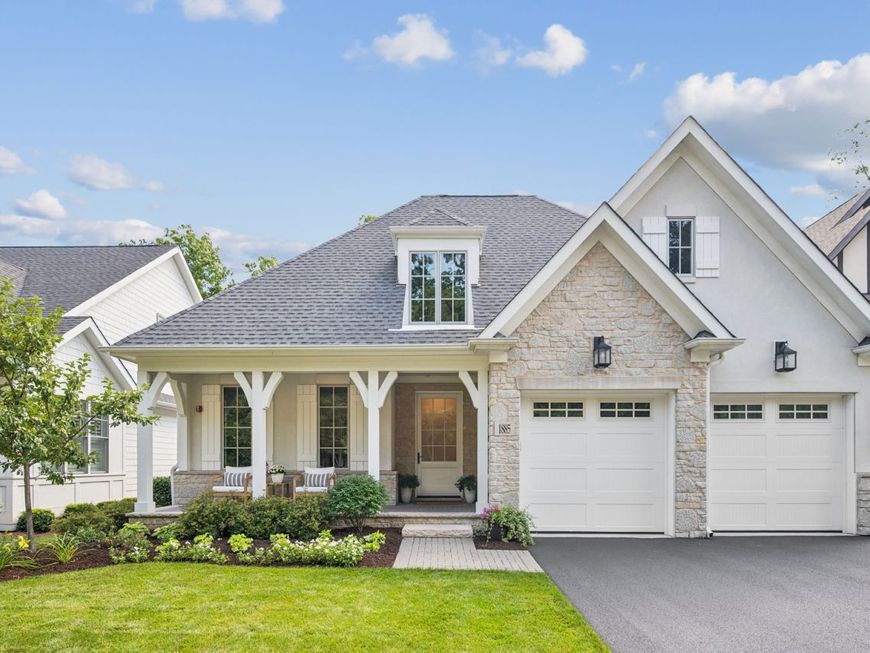
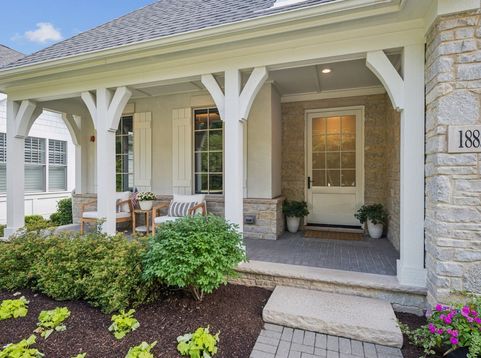
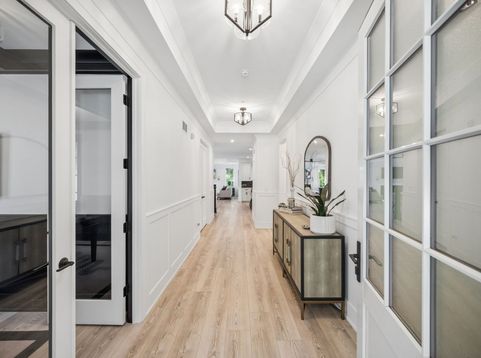
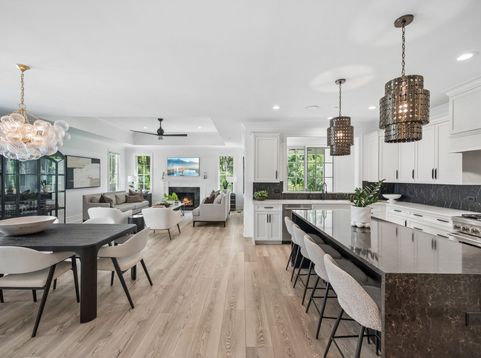
Stunning stone-and-stucco ranch, custom-built just few years ago as a former model home, offering the quality, style, and convenience of newer construction. Thoughtfully designed with exceptional finishes, designer lighting, soaring ceilings, and beautiful architectural details throughout, this home offers a flexible floor plan designed to accommodate a variety of lifestyles. The open floor plan features wide-plank flooring and an abundance of natural light. The beautifully appointed white kitchen is the heart of the home, featuring quartz countertops, an oversized waterfall island, and stainless-steel appliances. The kitchen opens to the dining area and spacious family room, highlighted by a cozy fireplace and sliding doors leading to a covered patio overlooking the fenced yard and peaceful nature preserve. The private primary suite features an elegant tray ceiling, two walk-in closets, and a spa-inspired bath with dual vanities, bidet, soaking tub, and freestanding shower. The flexible main-level floor plan includes a beautifully appointed office with wainscoting and coffered ceiling that can easily serve as a third bedroom, providing the option for a 3rd bedroom on the main level. A spacious en-suite guest bedroom is also located on the main floor. The generous foyer and hallway feature tray ceilings that add architectural interest and a sense of scale. A large mudroom/laundry room and stylish powder room complete the main level. The finished lower level provides exceptional additional living space, with a spacious recreation room, handsome beverage bar, an additional en-suite bedroom, and a dedicated workout room that can also function as a fifth bedroom. The combination of a potential third bedroom on the main level and a private bedroom suite in the lower level offers outstanding flexibility for guests, multigenerational living, an au pair, or a private home office arrangement. Additional features include a new infrared sauna, Tesla charger, garage freezer, and whole-house Culligan water treatment system (leased). With nearly 3,600 square feet of finished living space, this exceptional ranch offers an ideal combination of newer construction, quality finishes, and everyday functionality. Meticulously maintained and truly move-in ready, this home offers the flexibility to adapt to your needs while providing comfortable living and effortless entertaining.

Baird & Warner Maureen McDevitt Agent Cell: 773.383.7734 Email
Property Details
Amenities
Feature Descriptions
Room Information
Schools
Disclaimer: The accuracy of all information regardless of source, including but not limited to square footage and lot size, is deemed reliable but not guaranteed nor warranted and should be personally verified through personal inspection by and/or with the appropriate professionals.
Location
See details and scored characteristics about this location.



Listing Office: Compass
Listing Office Phone: 847-416-0446

Member Participants (and their affiliated licensees, if applicable) shall indicate on their websites that IDX information is provided exclusively for consumers’ personal non-commercial use, that it may not be used for any purpose other than to identify prospective properties consumers may be interested in purchasing, that the data is deemed reliable but is not guaranteed by MLS GRID, and that the use of the MLS GRID Data may be subject to an end user license agreement prescribed by the Member Participant’s applicable MLS if any and as amended from time to time. MLS GRID may, at its discretion, require use of other disclaimers as necessary to protect Member Participant, and/or their MLS from liability.
Based on information submitted to the MLS GRID. All data is obtained from various sources and may not have been verified by broker or MLS GRID. Supplied Open House Information is subject to change without notice. All information should be independently reviewed and verified for accuracy. Properties may or may not be listed by the office/agent presenting the information.
Select a format below, new window will open and will prompt you to print.


AWARD WINNING SERVICES


GLOBAL REACH & HOME INSURANCE



Market Report
Sign up today to stay updated on what’s happening in your local real estate market.
