
1930 Stephen Street Aurora, IL 60502
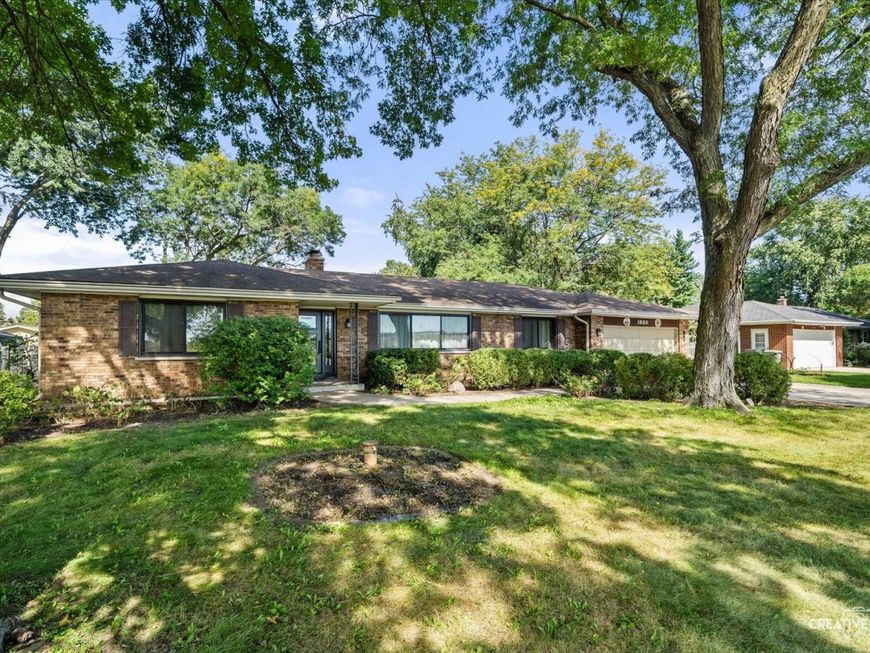
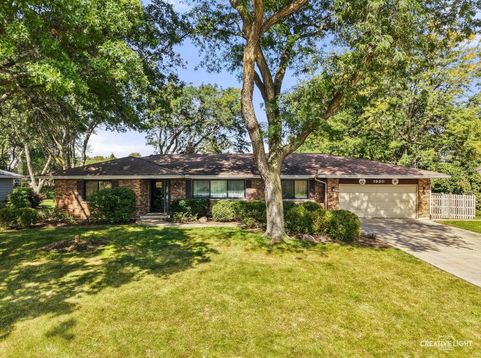
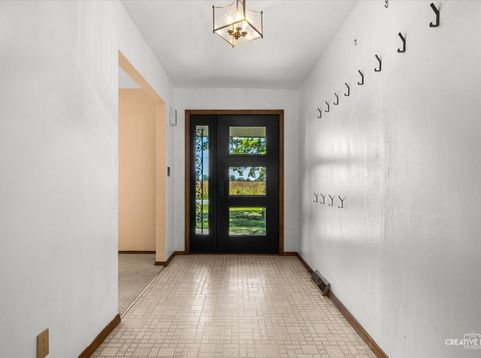
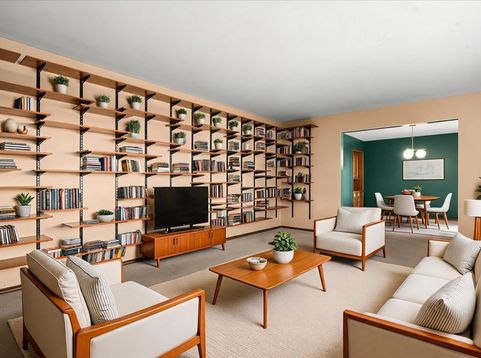
Looking for more space, privacy and a peaceful setting? This 3-bedroom home sits on nearly a half-acre lot with beautiful views. With flexible living spaces, a large partially finished basement and a fenced backyard, there's plenty of room to spread out both inside and out. Step inside to find fresh paint throughout much of the home and generous living spaces ready to make your own. The spacious kitchen offers plenty of room for everyday meals and gatherings, while the family room features a wood-burning fireplace for cozy nights at home. A dedicated first-floor office provides valuable work-from-home space OR the potential for an additional bedroom, depending on your needs. The large partially finished basement adds even more usable space with plenty of possibilities for a recreation room, home gym, hobby area, workshop or additional storage. Outside is where this property offers your own personal retreat. The expansive .413-acre lot offers a private backyard retreat with a newer fence (2022) and plenty of room to entertain, garden, play or simply relax. An expansive chicken coop provides a unique opportunity for those dreaming of backyard chickens or a more self-sufficient lifestyle. Across the street, open cornfield views add to the peaceful, secluded feel of this special setting. Numerous improvements provide added peace of mind, including new windows and doors (2023), sump pump with battery backup (2023), water softener (2023), water heater (2020), radon mitigation system (2021), roof (2015), HVAC (2010), updated electrical panel and concrete driveway. The well and septic were cleaned in 2023. Complete with a 2-car garage and a setting that feels tucked away from it all, this property offers an opportunity to enjoy a little more breathing room while still calling Aurora home. Property is being conveyed as-is.

Baird & Warner Maureen McDevitt Agent Cell: 773.383.7734 Email
Property Details
Amenities
Feature Descriptions
Room Information
Schools
Disclaimer: The accuracy of all information regardless of source, including but not limited to square footage and lot size, is deemed reliable but not guaranteed nor warranted and should be personally verified through personal inspection by and/or with the appropriate professionals.
Location
See details and scored characteristics about this location.



Listing Office: Keller Williams Inspire - Geneva
Listing Office Phone: 630-262-9500

Member Participants (and their affiliated licensees, if applicable) shall indicate on their websites that IDX information is provided exclusively for consumers’ personal non-commercial use, that it may not be used for any purpose other than to identify prospective properties consumers may be interested in purchasing, that the data is deemed reliable but is not guaranteed by MLS GRID, and that the use of the MLS GRID Data may be subject to an end user license agreement prescribed by the Member Participant’s applicable MLS if any and as amended from time to time. MLS GRID may, at its discretion, require use of other disclaimers as necessary to protect Member Participant, and/or their MLS from liability.
Based on information submitted to the MLS GRID. All data is obtained from various sources and may not have been verified by broker or MLS GRID. Supplied Open House Information is subject to change without notice. All information should be independently reviewed and verified for accuracy. Properties may or may not be listed by the office/agent presenting the information.
Select a format below, new window will open and will prompt you to print.


AWARD WINNING SERVICES


GLOBAL REACH & HOME INSURANCE



Market Report
Sign up today to stay updated on what’s happening in your local real estate market.
