
2032 Rownham Hill Road New Lenox, IL 60451
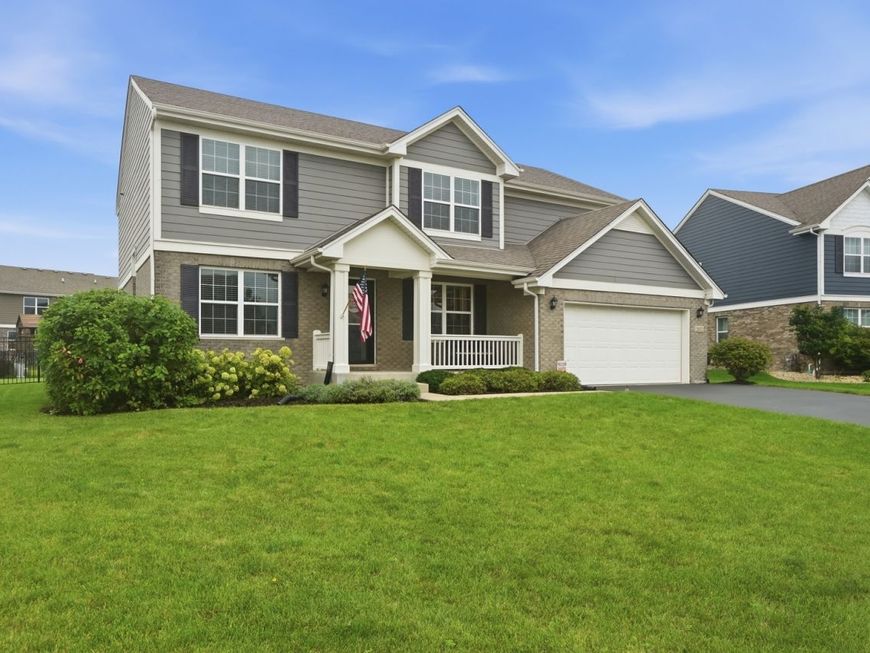
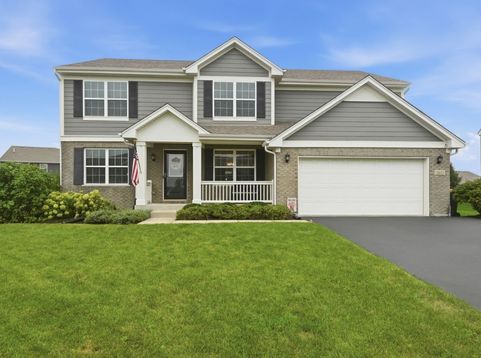
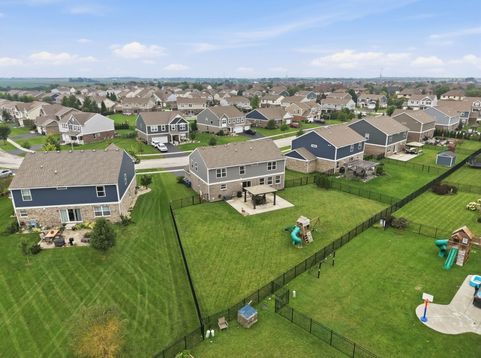
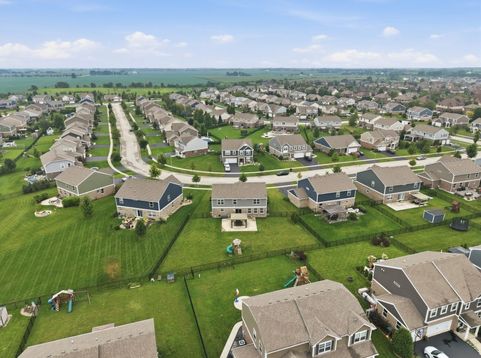
Beautiful 2018 build Bristol Park home with 4 large bedrooms + loft, 2.5 Bathrooms, main-level office (or toy room) FINISHED Basement, and oversized, fully fenced lot. This well-established neighborhood has a beautiful paved walking trail near the playground and open field park. Connected to Water Chase and accessible to the nearby shopping center with Berkots, Grounded coffee, and tons of restaurants without ever needing to use Laraway. The home features 3200+ finished SF with designed interior that flows effortlessly from room to room. The massive eat-in kitchen features 42cabinets, granite countertops, stainless steel appliances, and BOTH an island and breakfast bar peninsula. Opened to the spacious living room with custom stone wall with fireplace insert. Easily access the 20X30 concrete patio and gazebo with fully fenced yard, truly perfect for entertaining. The main level is complete with a formal dining area with elevated wall trim, main-level office, tasteful powder room, and laundry room. Retreat to the master suite with double sink vanity, private water closet, tile suround shower, and massive WIC. Completing the 2nd story are 3 additional bedrooms and a loft to give everyone their own space. Below, the newly finished basement (2025) opens up endless possibilities, whether you're imagining a second entertaining spot, a creative studio, or play room. Premium carpet, dedicated workout area, and plenty of storage. Equipped with TWO egress windows if desired to have a bedroom. Plus, a battery back-up system for added peace of mind. Easy access to local grocers for everyday needs, and direct Metra access to downtown Chicago, this community connects you to everything. Bristol Park's tree-lined paths and pond views frame the neighborhood experience. Top-rated Lincoln-Way schools.

Baird & Warner Maureen McDevitt Agent Cell: 773.383.7734 Email
Property Details
Amenities
Feature Descriptions
Room Information
Schools
Disclaimer: The accuracy of all information regardless of source, including but not limited to square footage and lot size, is deemed reliable but not guaranteed nor warranted and should be personally verified through personal inspection by and/or with the appropriate professionals.
Location
See details and scored characteristics about this location.



Listing Office: eXp Realty
Listing Office Phone: 888-574-9405

Member Participants (and their affiliated licensees, if applicable) shall indicate on their websites that IDX information is provided exclusively for consumers’ personal non-commercial use, that it may not be used for any purpose other than to identify prospective properties consumers may be interested in purchasing, that the data is deemed reliable but is not guaranteed by MLS GRID, and that the use of the MLS GRID Data may be subject to an end user license agreement prescribed by the Member Participant’s applicable MLS if any and as amended from time to time. MLS GRID may, at its discretion, require use of other disclaimers as necessary to protect Member Participant, and/or their MLS from liability.
Based on information submitted to the MLS GRID. All data is obtained from various sources and may not have been verified by broker or MLS GRID. Supplied Open House Information is subject to change without notice. All information should be independently reviewed and verified for accuracy. Properties may or may not be listed by the office/agent presenting the information.
Select a format below, new window will open and will prompt you to print.


AWARD WINNING SERVICES


GLOBAL REACH & HOME INSURANCE



Market Report
Sign up today to stay updated on what’s happening in your local real estate market.
