
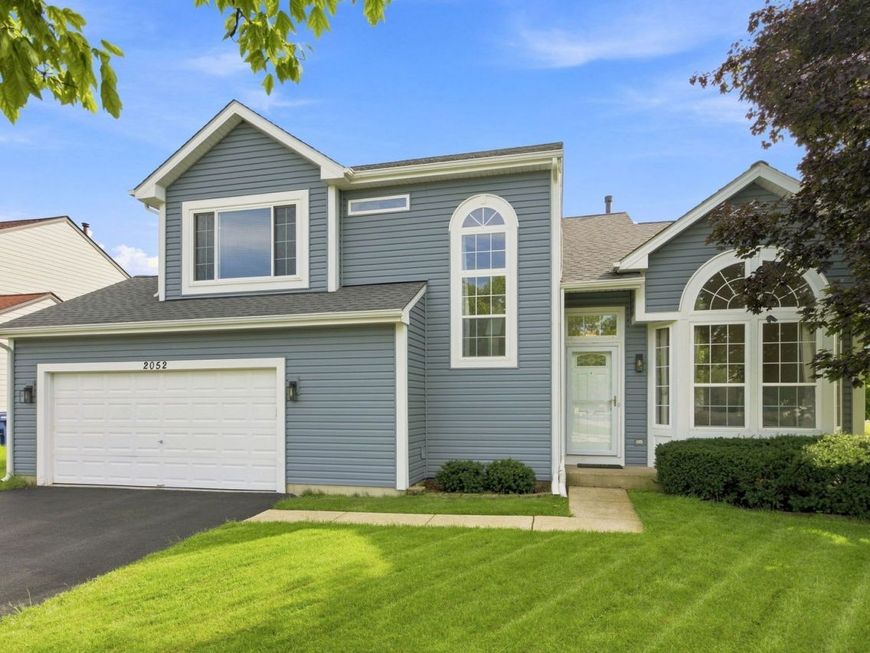
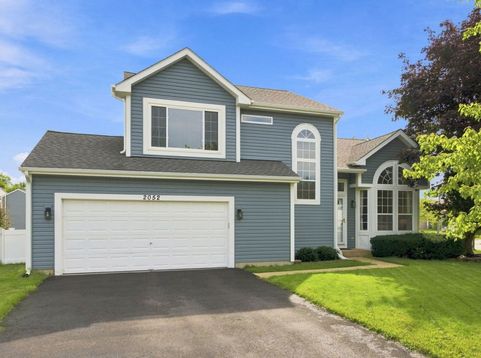
2052 Shady Grove Court Naperville, IL 60565
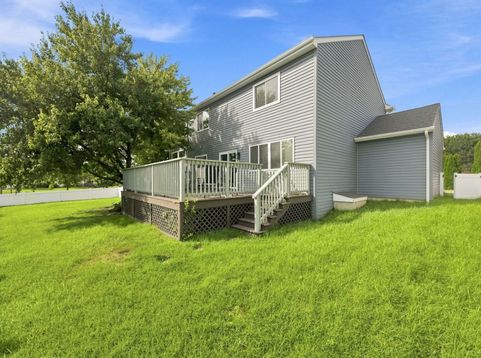
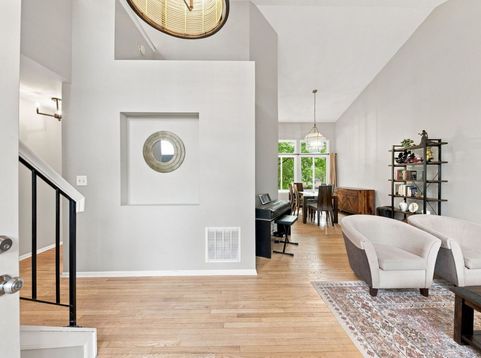
Home for rent in sought-after Naperville District 203 (Ranch View Elementary, Kennedy Junior High, and Naperville Central High School), located in lovely Cinnamon Creek. This elegant 3-bedroom, 2.1-bath home features a fully finished basement and fabulous fenced yard, with so much space to enjoy! Enter the light and airy foyer and into the vaulted Living Room and separate Dining Room with hardwood flooring and beautiful windows to enjoy. The updated Kitchen features white cabinetry, tiled backsplash, stainless appliances, and a large eat-in area with sliders to the large private deck and yard. The large family room features new carpet and is perfect for entertaining! The Primary Suite features new carpet, a walk-in closet, and a private updated bath with soaking tub, tiled shower, and double vanities. Bedrooms Two and Three are spacious with new carpet, ample closets, and an updated shared hall bath. The fabulous basement is also completely updated with brand-new carpet and space for an Office, Rec Room, and 4th Bedroom. New lighting throughout, 1st-floor Laundry, and lots of storage. Located close to downtown Naperville with lots of fabulous restaurants and shopping to explore, The Riverwalk, bike trails, an easy commute to the train station, and close to the highway. This home is perfect! LEASE TERMS: This is a sublease; owner is seeking a 11 month lease ending July 2027. TENANT RESPONSIBILITIES: Tenant pays all utilities gas, water, sewer, heating, refuse/scavenger service, and electricity and is responsible for landscape maintenance and mowing. APPLICATION REQUIREMENTS: $3,600 security deposit. 3x income required. Minimum 675 credit score. A completed MainStreet lease application is required for each adult 18 and older, along with 2 months of paystubs, 2 months of bank statements, a copy of ID, and proof of employment. Applicants must also complete credit, background, and eviction screening (approx. $50 per applicant) through My Smart Move, and provide contact information for employment and previous rental verifications. No pets (service/assistance animals considered in accordance with Fair Housing law). No smoking.

Baird & Warner Maureen McDevitt Agent Cell: 773.383.7734 Email
Property Details
Amenities
Feature Descriptions
Room Information
Schools
Disclaimer: The accuracy of all information regardless of source, including but not limited to square footage and lot size, is deemed reliable but not guaranteed nor warranted and should be personally verified through personal inspection by and/or with the appropriate professionals.
Location
See details and scored characteristics about this location.



Listing Office: Coldwell Banker Real Estate Group
Listing Office Phone: 630-445-8367

Member Participants (and their affiliated licensees, if applicable) shall indicate on their websites that IDX information is provided exclusively for consumers’ personal non-commercial use, that it may not be used for any purpose other than to identify prospective properties consumers may be interested in purchasing, that the data is deemed reliable but is not guaranteed by MLS GRID, and that the use of the MLS GRID Data may be subject to an end user license agreement prescribed by the Member Participant’s applicable MLS if any and as amended from time to time. MLS GRID may, at its discretion, require use of other disclaimers as necessary to protect Member Participant, and/or their MLS from liability.
Based on information submitted to the MLS GRID. All data is obtained from various sources and may not have been verified by broker or MLS GRID. Supplied Open House Information is subject to change without notice. All information should be independently reviewed and verified for accuracy. Properties may or may not be listed by the office/agent presenting the information.
Select a format below, new window will open and will prompt you to print.


AWARD WINNING SERVICES


GLOBAL REACH & HOME INSURANCE



Market Report
Sign up today to stay updated on what’s happening in your local real estate market.
