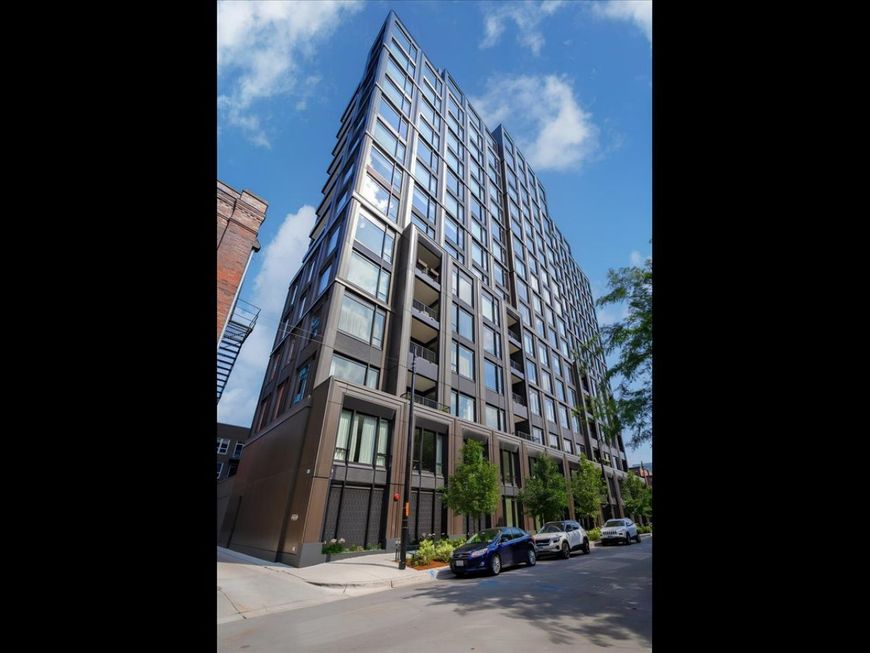
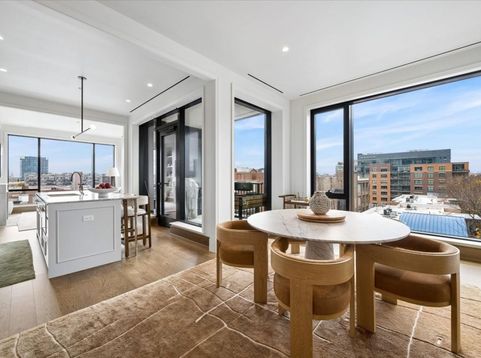
21 N May Street, Unit 606 Chicago, IL 60607
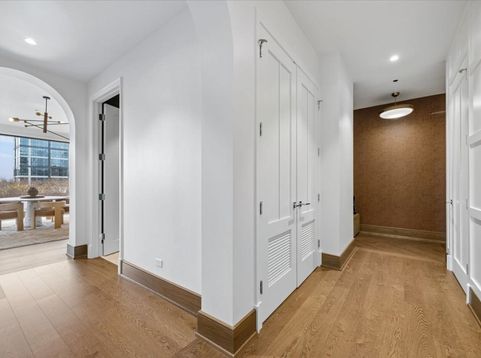
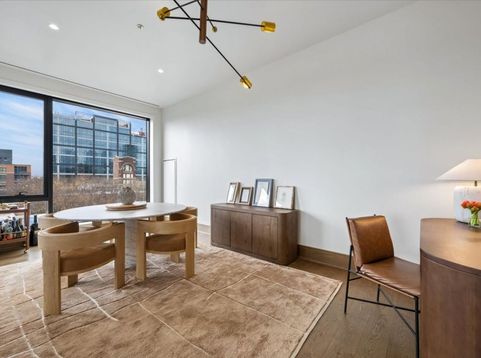
At The Embry, one of the West Loop's premier boutique luxury buildings, this 2-bedroom corner residence features sophisticated Kara Mann-designed interiors, thoughtful custom upgrades, and coveted southern, eastern, and western exposures with expansive, unobstructed city views. The exceptional floor plan delivers soaring ceilings, elegant arched doorways, a herringbone entry foyer, and distinct living and dining areas. An Atelier Jouvence fireplace framed by custom built-ins anchors the living room, while the chef's kitchen impresses with Bovelli cabinetry, premium stone countertops, and a suite of Wolf, Sub-Zero, and Miele appliances. Thoughtful enhancements, including wall treatments, custom cabinetry, professionally organized closets, and remote-controlled window treatments throughout, deliver an immediately turnkey experience. Enjoy abundant natural light, spectacular sunsets, and a private covered terrace with a gas line for grilling. The Embry offers 24-hour door staff, a dramatic double-height lobby, indoor/outdoor fitness center with putting green, owner's lounge, outdoor terrace with fire pit and herb garden, dog spa, and dog run. Ideally located in the heart of Chicago's West Loop, moments from Fulton Market, Randolph Street's Restaurant Row, shopping, parks, and public transportation. Additional storage and deeded garage parking equipped with an EV charger are included.

Baird & Warner Maureen McDevitt Agent Cell: 773.383.7734 Email
Property Details
Amenities
Feature Descriptions
Room Information
Schools
Disclaimer: The accuracy of all information regardless of source, including but not limited to square footage and lot size, is deemed reliable but not guaranteed nor warranted and should be personally verified through personal inspection by and/or with the appropriate professionals.
Location
See details and scored characteristics about this location.


Listing Office: @properties Christie's International Real Estate
Listing Office Phone: 773-472-0200

Member Participants (and their affiliated licensees, if applicable) shall indicate on their websites that IDX information is provided exclusively for consumers’ personal non-commercial use, that it may not be used for any purpose other than to identify prospective properties consumers may be interested in purchasing, that the data is deemed reliable but is not guaranteed by MLS GRID, and that the use of the MLS GRID Data may be subject to an end user license agreement prescribed by the Member Participant’s applicable MLS if any and as amended from time to time. MLS GRID may, at its discretion, require use of other disclaimers as necessary to protect Member Participant, and/or their MLS from liability.
Based on information submitted to the MLS GRID. All data is obtained from various sources and may not have been verified by broker or MLS GRID. Supplied Open House Information is subject to change without notice. All information should be independently reviewed and verified for accuracy. Properties may or may not be listed by the office/agent presenting the information.
Select a format below, new window will open and will prompt you to print.


AWARD WINNING SERVICES


GLOBAL REACH & HOME INSURANCE



Market Report
Sign up today to stay updated on what’s happening in your local real estate market.