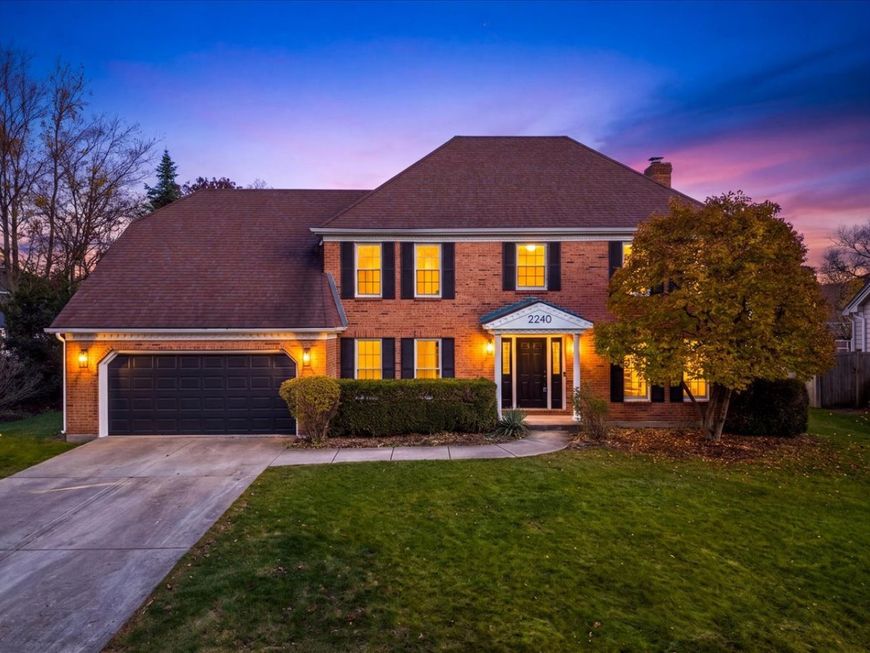
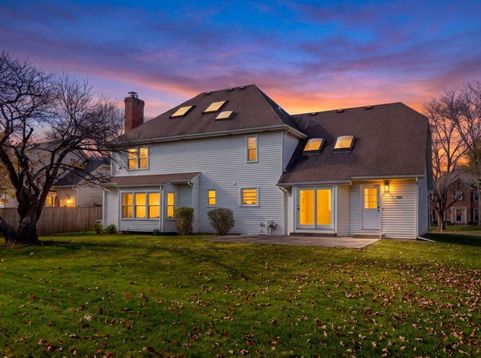
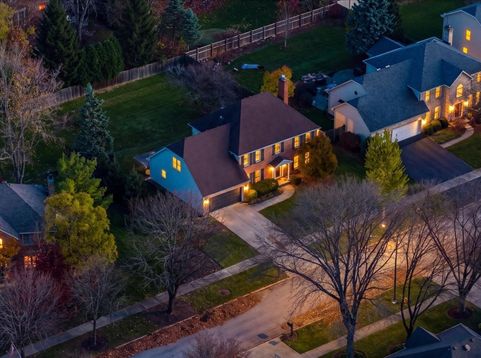
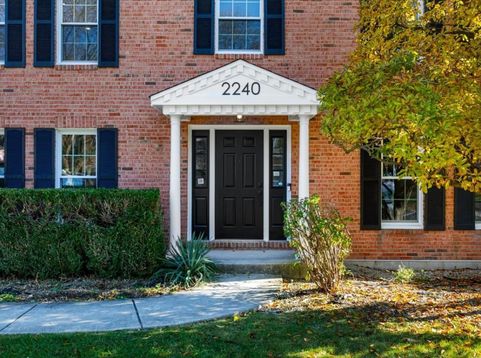
2240 Aster Court Naperville, IL 60565
SHOWROOM READY! THE LOOK AND FEEL OF NEW CONSTRUCTION WITHOUT THE WAIT! This exceptional 5-bedroom home has been thoughtfully transformed, showcasing today's most sought-after finishes, sophisticated design, and fresh, modern color palette. From the moment you enter, the dramatic foyer offers a striking view of all three levels, creating an impressive first impression. A CHEF'S DREAM KITCHEN! Beautifully appointed with all-new stainless steel appliances, sleek cabinetry, quartz countertops, and a statement island featuring waterfall edges. Overlooking the private backyard, the kitchen offers the perfect combination of style and functionality. The inviting family room features a fireplace and bay windows framing views of the backyard, while the formal dining room provides an elegant setting for entertaining. A private first-floor office with glass doors and custom built-ins completes the main level. THE PRIMARY SUITE IS A TRUE RETREAT! Featuring an adjoining bonus room, two closets, and a stunning, fully renovated bathroom with luxurious finishes. The third floor adds exceptional versatility, with skylights bringing in natural light and flexible space ideal for an additional bedroom, home office, or playroom. THE FULLY FINISHED BASEMENT OFFERS EVEN MORE LIVING SPACE! Complete with an additional bedroom, full bathroom, and expansive recreation area, this level is perfectly suited for entertaining, guests, or everyday enjoyment. LOOKING FOR NEW CONSTRUCTION? THIS IS AS CLOSE AS IT GETS! Extensive renovations, carefully selected finishes, and beautifully designed living spaces create a home that feels entirely refreshed while maintaining the character of an established property. An exceptional opportunity to enjoy today's style and modern conveniences without the wait of building new.

Baird & Warner Maureen McDevitt Agent Cell: 773.383.7734 Email
Property Details
Amenities
Feature Descriptions
Room Information
Schools
Disclaimer: The accuracy of all information regardless of source, including but not limited to square footage and lot size, is deemed reliable but not guaranteed nor warranted and should be personally verified through personal inspection by and/or with the appropriate professionals.
Location
See details and scored characteristics about this location.


Listing Office: Coldwell Banker Realty
Listing Office Phone: 630-369-9000

Member Participants (and their affiliated licensees, if applicable) shall indicate on their websites that IDX information is provided exclusively for consumers’ personal non-commercial use, that it may not be used for any purpose other than to identify prospective properties consumers may be interested in purchasing, that the data is deemed reliable but is not guaranteed by MLS GRID, and that the use of the MLS GRID Data may be subject to an end user license agreement prescribed by the Member Participant’s applicable MLS if any and as amended from time to time. MLS GRID may, at its discretion, require use of other disclaimers as necessary to protect Member Participant, and/or their MLS from liability.
Based on information submitted to the MLS GRID. All data is obtained from various sources and may not have been verified by broker or MLS GRID. Supplied Open House Information is subject to change without notice. All information should be independently reviewed and verified for accuracy. Properties may or may not be listed by the office/agent presenting the information.
Select a format below, new window will open and will prompt you to print.


AWARD WINNING SERVICES


GLOBAL REACH & HOME INSURANCE



Market Report
Sign up today to stay updated on what’s happening in your local real estate market.