
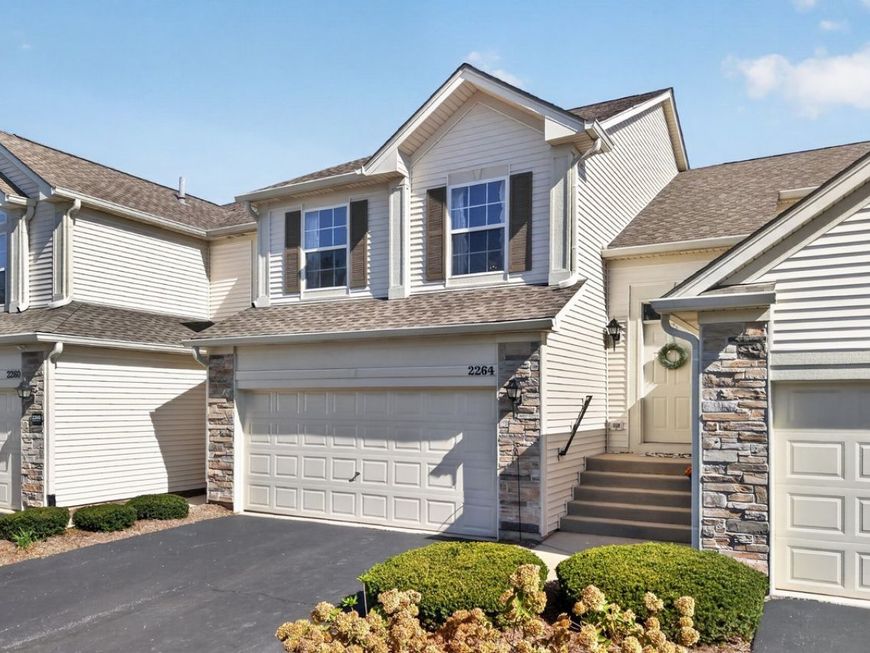
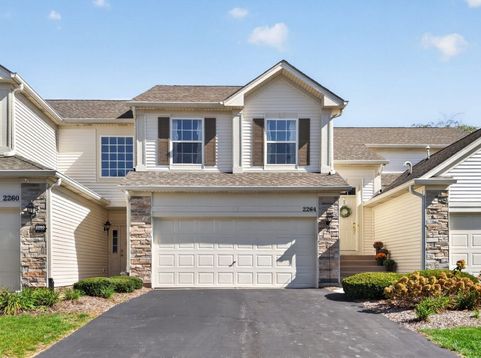
2264 Summerlin Drive , Unit 2264 Aurora, IL 60503
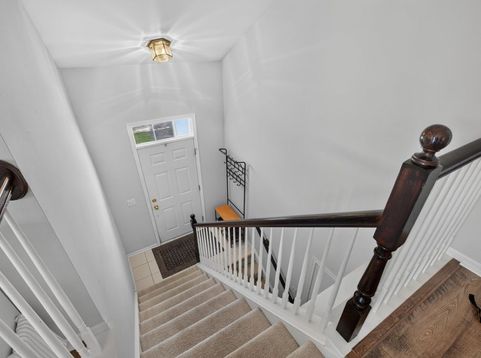
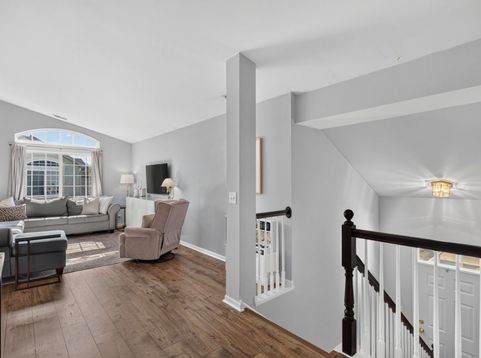
Welcome to this beautiful second-level ranch end-unit, offering privacy, stunning views, and an abundance of natural light. Located in a prime setting, this home overlooks a serene nature area, ensuring a peaceful and tranquil environment. Relax and enjoy preparing gourmet dishes on the island in the kitchen offering 42 cabinets, stainless steel appliances, and a walk-in pantry closet. Lovely views of nature through the balcony doors! Enjoy a morning cup of coffee or an evening glass of wine on the beautiful balcony overlooking peaceful views. Serve meals informally at the island/breakfast bar or host an intimate formal dinner in the adjacent dining room. The dining room and great room offer a large, sun-filled, open-concept space with volume ceilings, and elliptical windows. Enjoy the large primary bedroom with volume ceiling, two extra-large closets, including an 8' x 4' walk-in closet, and a private primary bath with a separate shower. Second bedroom boasts a 5' x 4' walk-in closet; full hall bath with separate tub.New wide plank Luxury laminate flooring in the kitchen, living rm, dining rm, and hallway. Deck painted (2026) Furnace & AC (2025), Roof (2024) Water heater (2020),Smart Thermostat. Soak up time in nature with the park and bike trail steps away. Excellent 308 Oswego schools, Rush Copley Hospital, easy access to Rt 30, Rt 34, and I-88; plenty of convenient shopping and dining nearby. Fox Valley Community Center/Library/Park District/Work-out Center on Eola Rd. Secure two-car attached garage. Front entry/foyer with transom window, ceramic floor. Please note: Low monthly assessment, terrific investment property; Can be rented per HOA, no caps on rentals; FHA approved. This one is gorgeous! OPEN HOME Sat Oct 10th. 12-3.

Baird & Warner Maureen McDevitt Agent Cell: 773.383.7734 Email
Property Details
Feature Descriptions
Room Information
Schools
Disclaimer: The accuracy of all information regardless of source, including but not limited to square footage and lot size, is deemed reliable but not guaranteed nor warranted and should be personally verified through personal inspection by and/or with the appropriate professionals.
Location
See details and scored characteristics about this location.



Listing Office: Keller Williams Infinity
Listing Office Phone: 630-778-5800

Member Participants (and their affiliated licensees, if applicable) shall indicate on their websites that IDX information is provided exclusively for consumers’ personal non-commercial use, that it may not be used for any purpose other than to identify prospective properties consumers may be interested in purchasing, that the data is deemed reliable but is not guaranteed by MLS GRID, and that the use of the MLS GRID Data may be subject to an end user license agreement prescribed by the Member Participant’s applicable MLS if any and as amended from time to time. MLS GRID may, at its discretion, require use of other disclaimers as necessary to protect Member Participant, and/or their MLS from liability.
Based on information submitted to the MLS GRID. All data is obtained from various sources and may not have been verified by broker or MLS GRID. Supplied Open House Information is subject to change without notice. All information should be independently reviewed and verified for accuracy. Properties may or may not be listed by the office/agent presenting the information.
Select a format below, new window will open and will prompt you to print.


AWARD WINNING SERVICES


GLOBAL REACH & HOME INSURANCE



Market Report
Sign up today to stay updated on what’s happening in your local real estate market.
