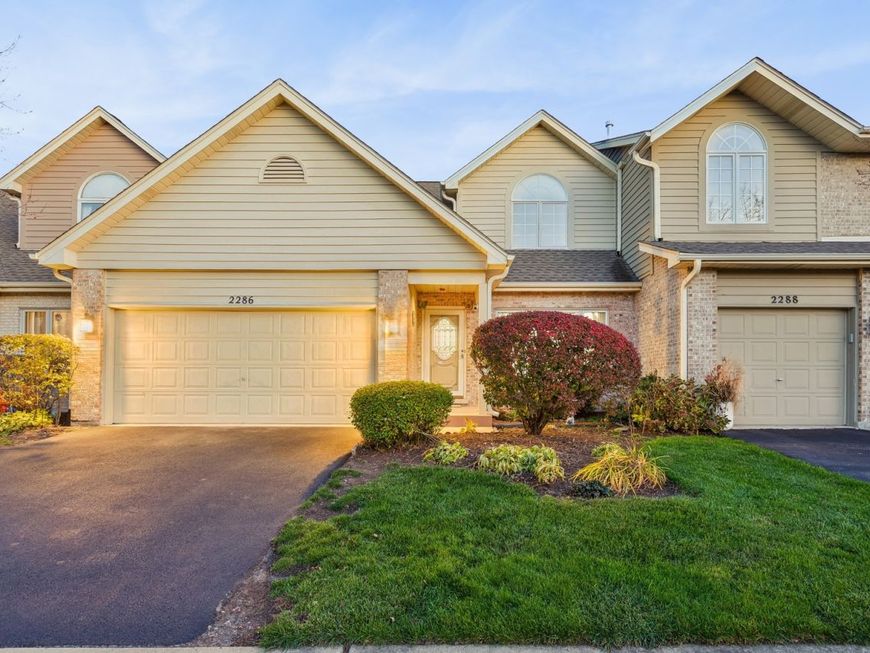
2286 Mccartney Drive Naperville, IL 60565
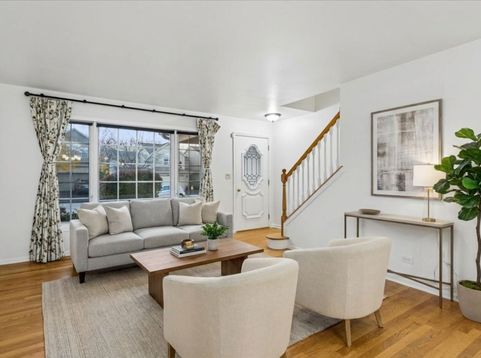
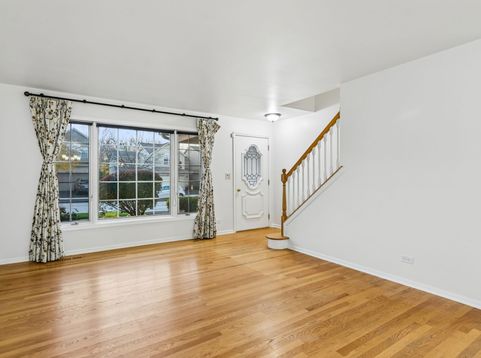
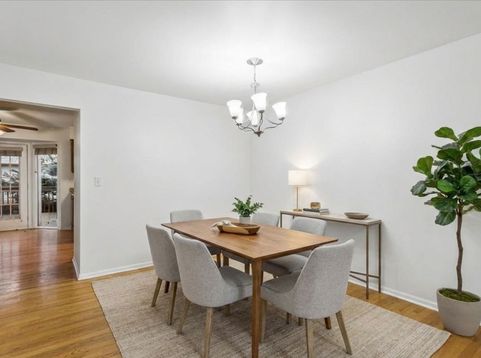
Three finished levels of living space and acclaimed Naperville District 203 schools define this sun-drenched 3-bedroom, 2.1-bath townhome. With rich hardwood flooring spanning both the main and upper levels and fresh paint throughout most of the home, this move-in-ready residence blends everyday comfort with effortless style. The main level welcomes you with a spacious living and dining room combination alongside an inviting family room anchored by a cozy gas fireplace. The updated kitchen features granite countertops, stainless steel appliances, and handsome cabinetry, opening to a bright eating area with direct door access to the back deck for easy grilling and low-maintenance outdoor enjoyment. A convenient first-floor laundry room and powder room complete the main level. Upstairs, soaring vaulted ceilings in all three generously sized bedrooms give the entire second floor an expansive, airy feel, which is highlighted by a serene primary suite offering a walk-in closet and private bath complete with a walk-in shower, an oversized sink vanity, and a separate dressing vanity. A second full bath on the upper level has also been remodeled, featuring granite counters and a garden tub for relaxation. Downstairs, the large finished basement adds tremendous versatility with a comfortable sitting area, open recreation space, and abundant extra storage. Rounded out by an attached 2-car garage featuring a dedicated bump-out for additional storage. All this plus convenient access to Naperville shopping and dining, this home checks every box.

Baird & Warner Maureen McDevitt 773.383.7734 Email
Property Details
Amenities
Feature Descriptions
Room Information
Schools
Disclaimer: The accuracy of all information regardless of source, including but not limited to square footage and lot size, is deemed reliable but not guaranteed nor warranted and should be personally verified through personal inspection by and/or with the appropriate professionals.
Location
See details and scored characteristics about this location.


Select a format below, new window will open and will prompt you to print.


AWARD WINNING SERVICES


GLOBAL REACH & HOME INSURANCE



Market Report
Sign up today to stay updated on what’s happening in your local real estate market.