

232 E Walton Place , Unit 3E Chicago, IL 60611
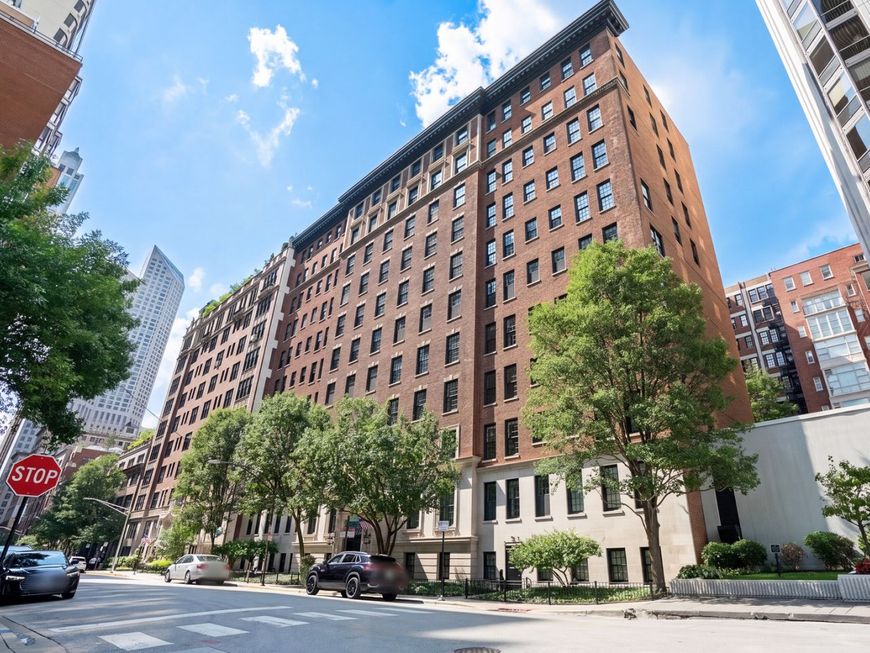
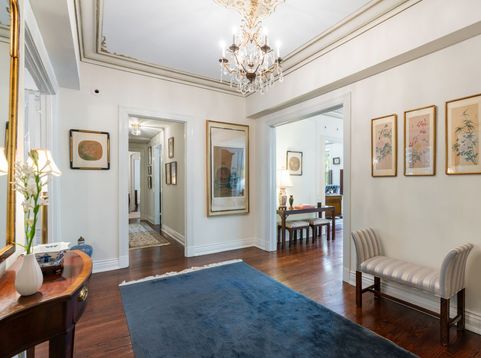
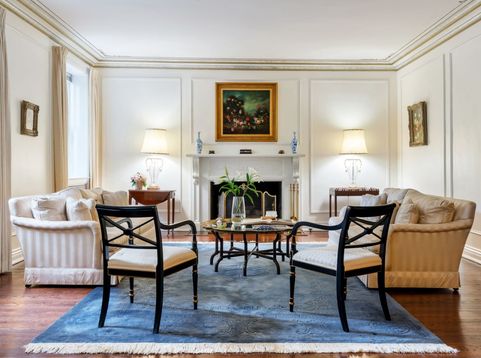
Welcome to Residence 3E at 232 E. Walton Place, an extraordinary 3,800-square-foot home nestled within one of Chicago's most distinguished prewar co-op buildings, just moments from Lake Michigan and the Magnificent Mile. Designed by renowned architect John Fugard, this impeccably maintained residence seamlessly blends historic grandeur with modern livability, offering the scale and comfort of single-family living within an intimate 20-unit, elevator building with only two homes per floor. A gracious gallery foyer introduces the home's preserved architectural details, including exquisite moldings, rich hardwood floors, soaring ceilings, and oversized windows framing picturesque treetop views. Each room featuring its own distinct hand-painted design, further define every space and celebrate the craftsmanship rarely found in today's homes. Thoughtfully curated for both grand entertaining and comfortable everyday living, the floor plan offers exceptional separation between formal and informal spaces. The elegant living room is anchored by a stately gas fireplace, bathed in southern light and bordered by original picture frame moldings. While the formal dining room overlooks the beautifully landscaped courtyard, creating an inviting setting for intimate dinners and large-scale entertaining. Adjacent to the living room, a sophisticated library or home office with an ensuite bath offers exceptional flexibility and can easily be converted back into a fourth bedroom. At the heart of the home, the kitchen balances timeless character with everyday functionality. The original butler's pantry cabinetry has been thoughtfully preserved and enhanced with modern pull-out storage and glass display cabinets for fine China. A rare five-foot nickel farm sink and the home's iconic Magic Chef range, complete with eight burners, double ovens, broilers, and a warming drawer, create a true culinary experience. Beyond the kitchen sits a family room providing the perfect lounge space, while an oversized laundry room, walk-in storage room, and additional powder room enhance the home's functionality. Privately tucked away, the bedroom wing is centered around a secondary gallery foyer. The serene primary suite offers generous proportions, south-facing windows overlooking the treetops along East Walton Place, two walk-in closets, and a well-appointed ensuite bath featuring dual vanities, a soaking tub with shower, and a separate walk-in shower. Two additional oversized bedrooms overlook the manicured courtyard while offering abundant closet space and a Jack-and-Jill bathroom. Residents enjoy 24-hour door staff, professional on-site maintenance, and a private brick paver courtyard featuring beautifully landscaped gardens, outdoor dining areas, grilling stations, lounge seating, a children's play area, and a dedicated dog run. Ideally located on picturesque East Walton Place, just moments from Oak Street Beach, Lake Shore Drive, world-class shopping and dining along Michigan Ave

Baird & Warner Maureen McDevitt Agent Cell: 773.383.7734 Email
Property Details
Amenities
Feature Descriptions
Room Information
Schools
Disclaimer: The accuracy of all information regardless of source, including but not limited to square footage and lot size, is deemed reliable but not guaranteed nor warranted and should be personally verified through personal inspection by and/or with the appropriate professionals.
Location
See details and scored characteristics about this location.



Listing Office: Berkshire Hathaway HomeServices Chicago
Listing Office Phone: 312-642-1400

Member Participants (and their affiliated licensees, if applicable) shall indicate on their websites that IDX information is provided exclusively for consumers’ personal non-commercial use, that it may not be used for any purpose other than to identify prospective properties consumers may be interested in purchasing, that the data is deemed reliable but is not guaranteed by MLS GRID, and that the use of the MLS GRID Data may be subject to an end user license agreement prescribed by the Member Participant’s applicable MLS if any and as amended from time to time. MLS GRID may, at its discretion, require use of other disclaimers as necessary to protect Member Participant, and/or their MLS from liability.
Based on information submitted to the MLS GRID. All data is obtained from various sources and may not have been verified by broker or MLS GRID. Supplied Open House Information is subject to change without notice. All information should be independently reviewed and verified for accuracy. Properties may or may not be listed by the office/agent presenting the information.
Select a format below, new window will open and will prompt you to print.


AWARD WINNING SERVICES

GLOBAL REACH & HOME INSURANCE



WEBSITE AWARDS


Market Report
Sign up today to stay updated on what’s happening in your local real estate market.
