
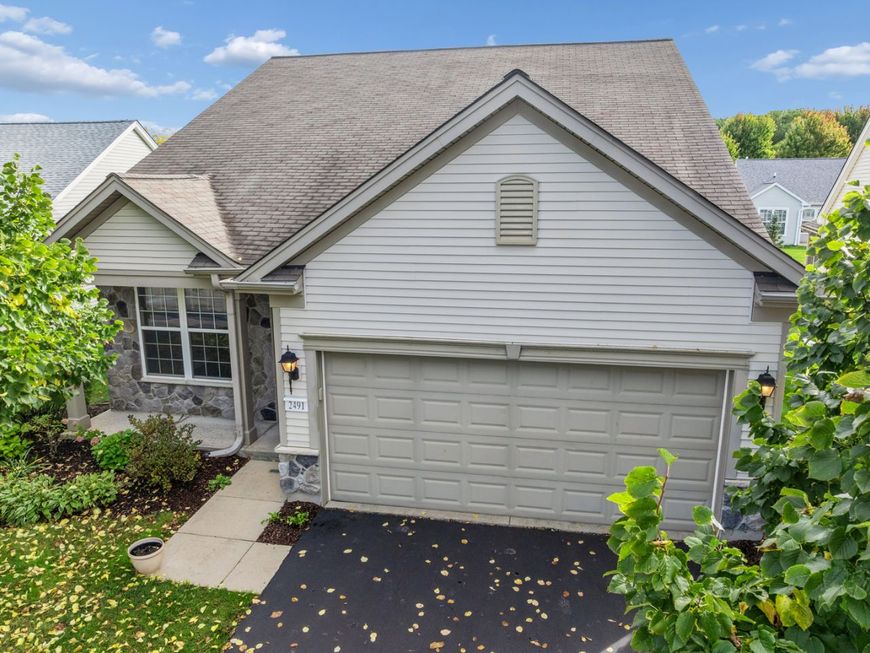
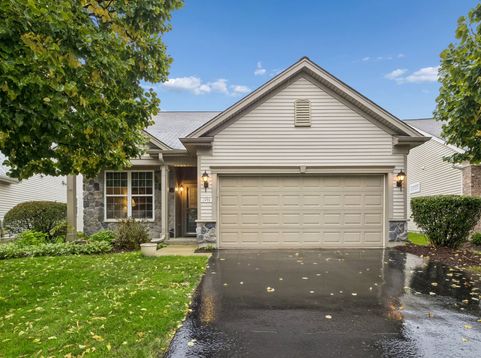
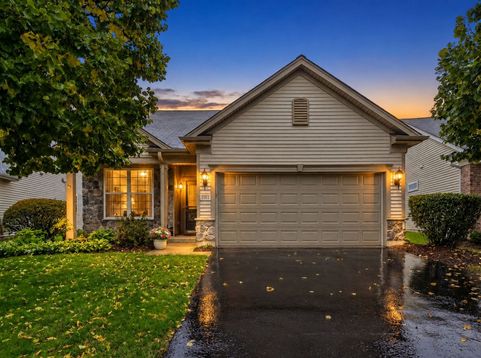
2491 Sandlewood Circle Elgin, IL 60124
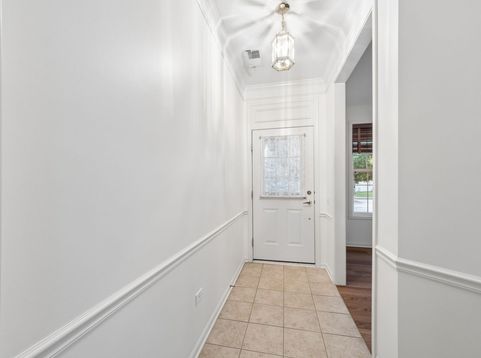
*Edgewater by Del Webb* Popular Belmont model with 1620 sq.ft. with a Premium location on a quiet street across from Serenity Park. Home has an Extended Garage, new Luxury Vinyl Planking thru-out (9/26), newer furnace and AC 12/23, HWH 4/23; New stainless steel appliances as of 9/26/26. There is a large Trex deck 32'x12'. Kitchen has 42 cabinets also and this model has a Country Kitchen with Family Room adjacent to kitchen. Lots of parking on the Sandlewood Circle on park. Very private, only traffic is from houses on Sandlewood Circle. Quick closing possible and ez to show! Creekside Lodge has an indoor and outdoor pool and hot tub, fitness center, billiard room, library, and many activities. Edgewater is an over 55+ community and the HOA takes care of the grass and snow. Edgewater is a 24/7 gated community also. This is a LIFESTYLE. Come for the FUN!

Baird & Warner Maureen McDevitt 773.383.7734 Email
Property Details
Amenities
Feature Descriptions
Room Information
Schools
Disclaimer: The accuracy of all information regardless of source, including but not limited to square footage and lot size, is deemed reliable but not guaranteed nor warranted and should be personally verified through personal inspection by and/or with the appropriate professionals.
Location
See details and scored characteristics about this location.


Select a format below, new window will open and will prompt you to print.


AWARD WINNING SERVICES


GLOBAL REACH & HOME INSURANCE



Market Report
Sign up today to stay updated on what’s happening in your local real estate market.
