
2787 Beacon Point Circle Elgin, IL 60124
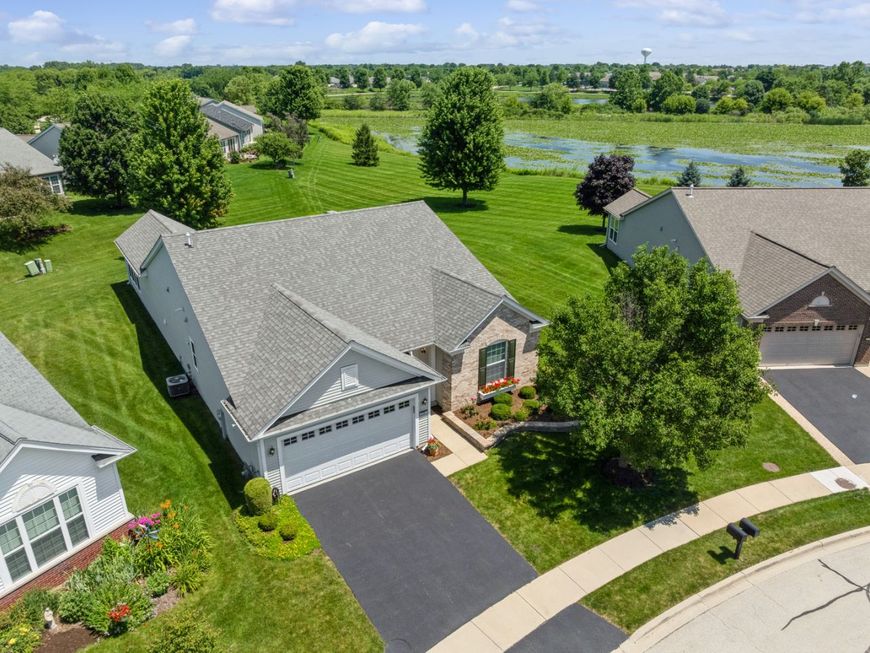
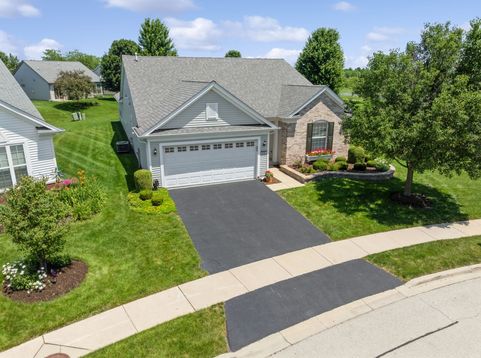
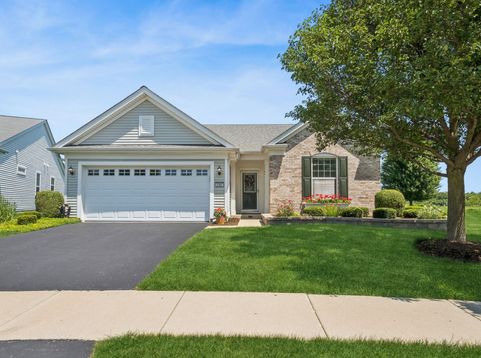
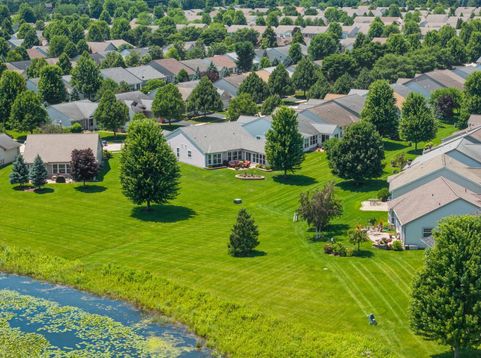
One-of-a-Kind Ranch on 1/4 Acre with WATER VIEW & NO HOMES BEHIND. This ranch has a custom built (after house was built) SUNROOM ADDITION 12'x25' with 11 windows, a slider to patio, and a Fireplace! Sunroom faces NE. So much PRIVACY & NATURE! Garage is EXTENDED by 4', has additional cabinets, and epoxy floor. Also newer carpet in LR, DR & Sunroom 2022, floor outlets, 10 can lights & fan. This is 300 sq. ft. added to 1813 sq.ft. home (2113 sq.ft) with 2 Bdrms., 2 baths, large den with built-in cabinets (could be Bdrm 3). Home has new roof 2021; new furnace, ac, humidifier, washer & dryer 2022; tankless HWH 2023; driveway 2023; large patio, awning, and planting areas (has underground sprinkler system). Kitchen has corian counters which has an extended overhang, a backsplash, and crown molding on 42 cabinets. Also has a compacter in 2019, pull out pantry shelves, Refrigerator & Microwave 2024. Master bathroom has a Kohler walk-in tub and upgraded Kohler fixtures in shower, 2 lighted mirrors and a heated bathroom floor. Home is on PREMIUM LOT of .24 Acre adjacent to an Edgewater Easement to pond. Sunroom has a beautiful view of this area! Edgewater by Del Webb is an Active Adult Community with one person being 55+. Edgewater takes care of grass maintenance, snow removal, trimming of bushes in front, will seal coat driveway and mulch front beds every 2 years. Edgewater is a gated community with a security guard at gate house 24/7. Creekside Lodge has indoor pool and hot tub, outdoor pool, fitness center, billiard room, library, exercise rooms, and scheduled trips and concerts, etc. THIS IS A LIFESTYLE THAT CAN'T BE BEAT!

Baird & Warner Maureen McDevitt 773.383.7734 Email
Property Details
Amenities
Feature Descriptions
Room Information
Schools
Disclaimer: The accuracy of all information regardless of source, including but not limited to square footage and lot size, is deemed reliable but not guaranteed nor warranted and should be personally verified through personal inspection by and/or with the appropriate professionals.
Location
See details and scored characteristics about this location.


Select a format below, new window will open and will prompt you to print.


AWARD WINNING SERVICES

GLOBAL REACH & HOME INSURANCE



WEBSITE AWARDS


Market Report
Sign up today to stay updated on what’s happening in your local real estate market.

Login to my Baird & Warner account
THANK YOU FOR
YOUR INTEREST!
Add to Calendar
Registration Successful
You are now registered to view virtual open houses for the listings.