
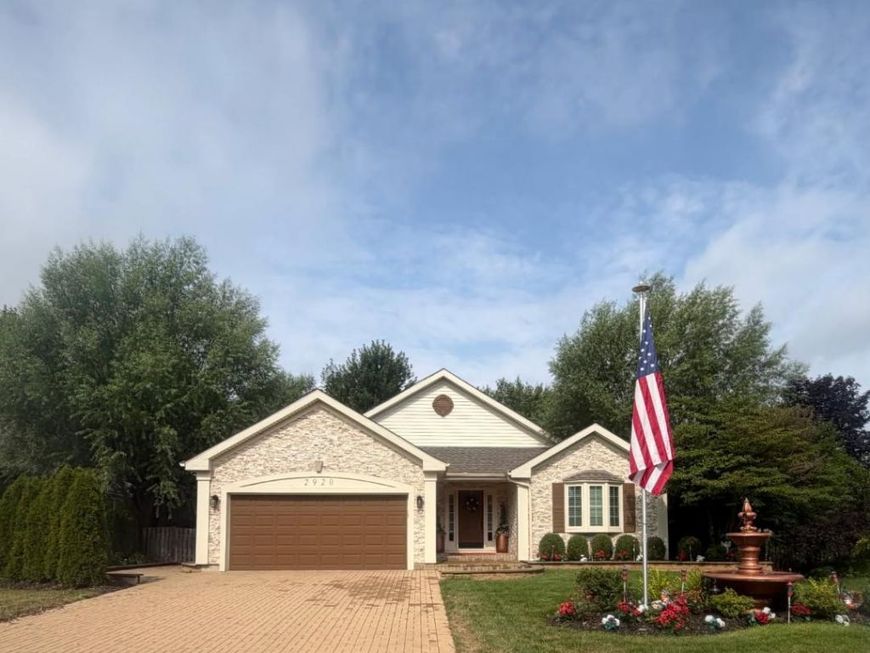
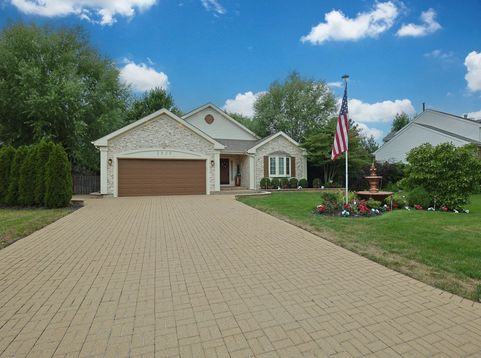
2920 Farmington Drive Lindenhurst, IL 60046
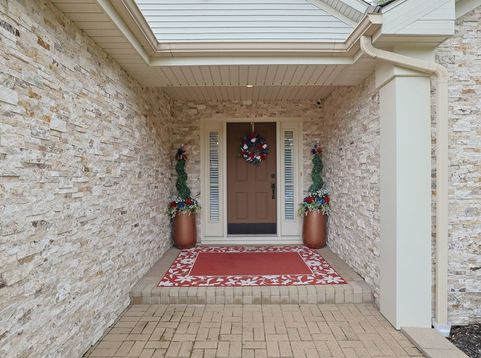
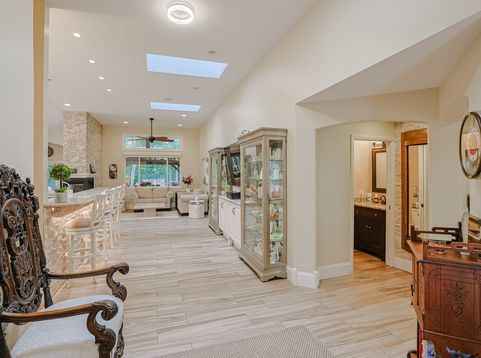
IF YOU'RE LOOKING FOR A BETTER THAN NEW CONSTRUCTION RANCH, THE WAIT IS OVER! UPDATED/REDESIGNED KITCHEN IS A CHEF'S DREAM. OVERSIZED FARMHOUSE SINK, STAINLESS STEEL APPLIANCES, INCLUDING DOUBLE OVENS, MICROWAVE, GAS COOKTOP, 3 DOOR REFRIGERATOR, TWO DISHWASHERS, HUGE ISLAND WITH PREP SINK & HOT WATER DISPENSER, POT FILLER, 42 CABINETS, & UNDER/UPPER CAB. LIGHTING. SPLIT BDRM PLAN FEATURES A LG.PRIMARY BDRM W/FIREPLACE, LUXURY BATH WITH WHIRLPOOLTUB, OVERSIZED SEP.SHOWER, WALK IN CLOSET, LAUNDRY RM, & PRIVATE OFFICE SPACE. 2ND BDRM HAS A BAY WINDOW, & ENSUITE BATHROOM, NOTE THE 1/2 BATH OFF THE FOYER TOO. PARTIALLY FINISHED BSMT IS PERFECT FOR GUESTS OR MULTI GEN. LIVING! 2ND KITCHEN, FULL BATHROOM, BEDROOM W/2 CLOSETS, LIVING ROOM W/ELEC. FIREPLACE AND DINING AREA. THERE'S A LG. UNFINISHED ROOM & CEMENT CRAWL WITH PLENTY OF STORAGE SPACE TOO. OUTSIDE IS A NATURE LOVER'S PARADISE! FENCED YARD, LUSH LANDSCAPING, MATURE TREES, TWO FOUNTAINS, EXTERIOR LIGHTING, HUGE 45X12 COMPOSITE DECK, W/COVERED GAZEBO, BUILT IN PREP SINK, PRIVATE BRICK PAVED COURTYARD W/RAISED PLANTING BEDS FEATURING PERRENIALS AND ANNUALS GALORE! ALL MAJOR MECHANICALS, ROOF, SIDING, WINDOWS, DOORS, , ETC. REPLACED WITHIN THE LAST 7 YEARS. SOD (FRONT & BACK) REPLACED WITHIN THE LAST YEAR. EXTERIOR GRASS, TREES, & SHRUBS PROFESSIONALLY DESIGNED, PLANTED, & MAINTAINED. IF YOU'RE LOOKING FOR MOVE IN READY, THIS IS TRULY IT! PRICED AGGRESSIVELY FOR A QUICK SALE.

Baird & Warner Maureen McDevitt Agent Cell: 773.383.7734 Email
Property Details
Amenities
Feature Descriptions
Room Information
Schools
Disclaimer: The accuracy of all information regardless of source, including but not limited to square footage and lot size, is deemed reliable but not guaranteed nor warranted and should be personally verified through personal inspection by and/or with the appropriate professionals.
Location
See details and scored characteristics about this location.



Listing Office: Illinois Discount Realty
Listing Office Phone: 800-403-8716

Member Participants (and their affiliated licensees, if applicable) shall indicate on their websites that IDX information is provided exclusively for consumers’ personal non-commercial use, that it may not be used for any purpose other than to identify prospective properties consumers may be interested in purchasing, that the data is deemed reliable but is not guaranteed by MLS GRID, and that the use of the MLS GRID Data may be subject to an end user license agreement prescribed by the Member Participant’s applicable MLS if any and as amended from time to time. MLS GRID may, at its discretion, require use of other disclaimers as necessary to protect Member Participant, and/or their MLS from liability.
Based on information submitted to the MLS GRID. All data is obtained from various sources and may not have been verified by broker or MLS GRID. Supplied Open House Information is subject to change without notice. All information should be independently reviewed and verified for accuracy. Properties may or may not be listed by the office/agent presenting the information.
Select a format below, new window will open and will prompt you to print.


AWARD WINNING SERVICES

GLOBAL REACH & HOME INSURANCE



WEBSITE AWARDS


Market Report
Sign up today to stay updated on what’s happening in your local real estate market.
