
3035 Red Barn Road Crystal Lake, IL 60012
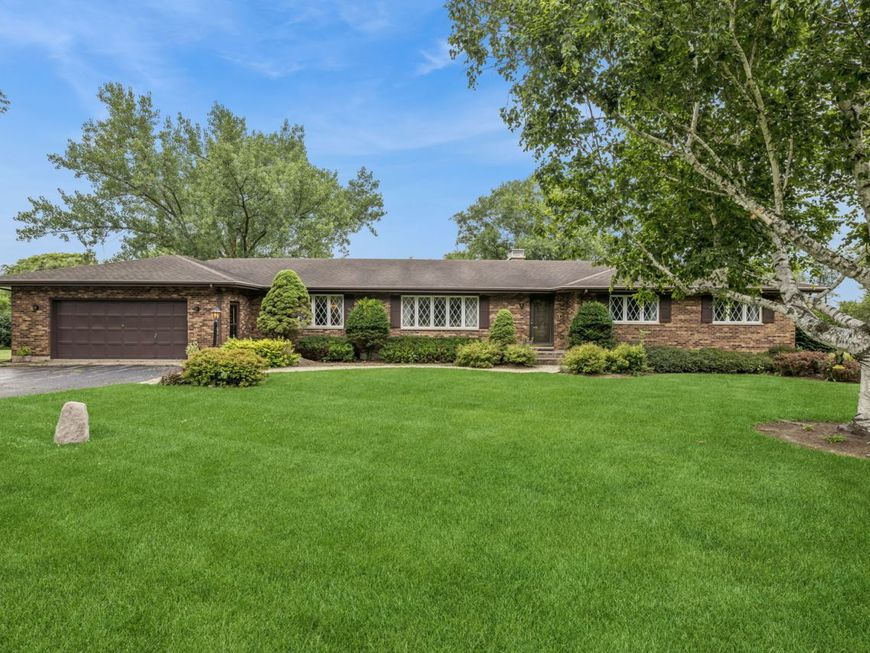
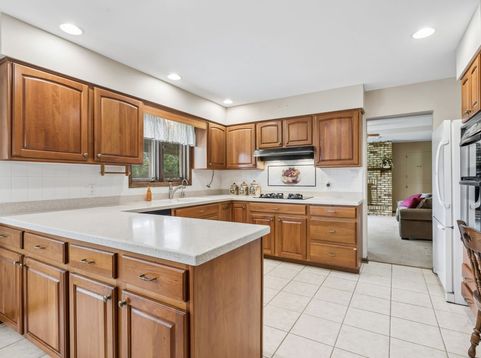
Welcome home to this magnificent, sprawling ranch nestled on over an acre of serene, mature trees in the highly sought-after unincorporated Crystal Lake/Bull Valley area. This property offers the perfect blend of country privacy and neighborhood warmth, this massive residence is designed for comfortable everyday living, grand-scale entertaining, and flexible multi-generational arrangements. Step inside to find a welcoming, single-level layout featuring four bedrooms all conveniently located on the main floor. The configuration offers incredible flexibility, featuring spacious bedrooms alongside a cozier fourth bedroom that would make an ideal home office, nursery, or hobby space. With two and a half bathrooms upstairs, the main level effortlessly accommodates family life. The living space opens up to a spectacular screened-in porch-your future favorite spot for morning coffee or relaxing evenings while taking in peaceful views of your massive, tree-lined backyard. The fully finished walk-out basement is an absolute showstopper. Featuring a separate second kitchen and full bathroom alongside its independent walk-out access, this level is perfectly suited as a private, comfortable mother-in-law suite or guest apartment. When it's time to gather, this lower level transforms into a private resort experience including your own private indoor swimming pool where a family can enjoy year-round swimming and recreation completely independent of the Midwest weather. Full Kitchen / Bar Area: Cook, entertain, and host game nights or holiday gatherings with ease. Additionally, this home was thoughtfully designed with tons of storage space to keep the entire home in order. Situated in a deeply coveted neighborhood known for its excellent schools, this property offers the best of both worlds. Enjoy the lower taxes and freedom of unincorporated living, all while being just minutes away from the vibrant shopping, dining, and transit options of Crystal Lake. From the sweeping acre of land to the unmatched indoor amenities and multi-generational layout, this is a rare opportunity to own a forever home that feels like a daily retreat.

Baird & Warner Maureen McDevitt 773.383.7734 Email
Property Details
Amenities
Feature Descriptions
Room Information
Schools
Disclaimer: The accuracy of all information regardless of source, including but not limited to square footage and lot size, is deemed reliable but not guaranteed nor warranted and should be personally verified through personal inspection by and/or with the appropriate professionals.
Location
See details and scored characteristics about this location.


Select a format below, new window will open and will prompt you to print.


AWARD WINNING SERVICES


GLOBAL REACH & HOME INSURANCE



Market Report
Sign up today to stay updated on what’s happening in your local real estate market.
