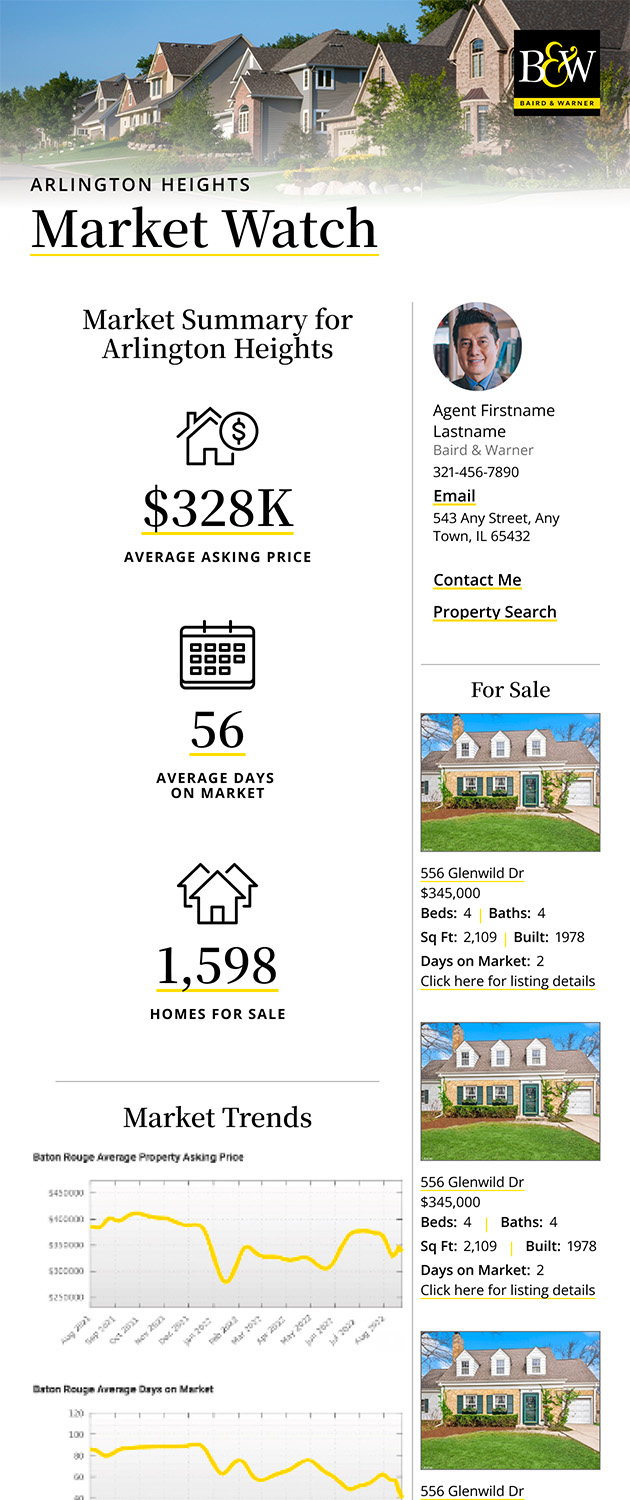
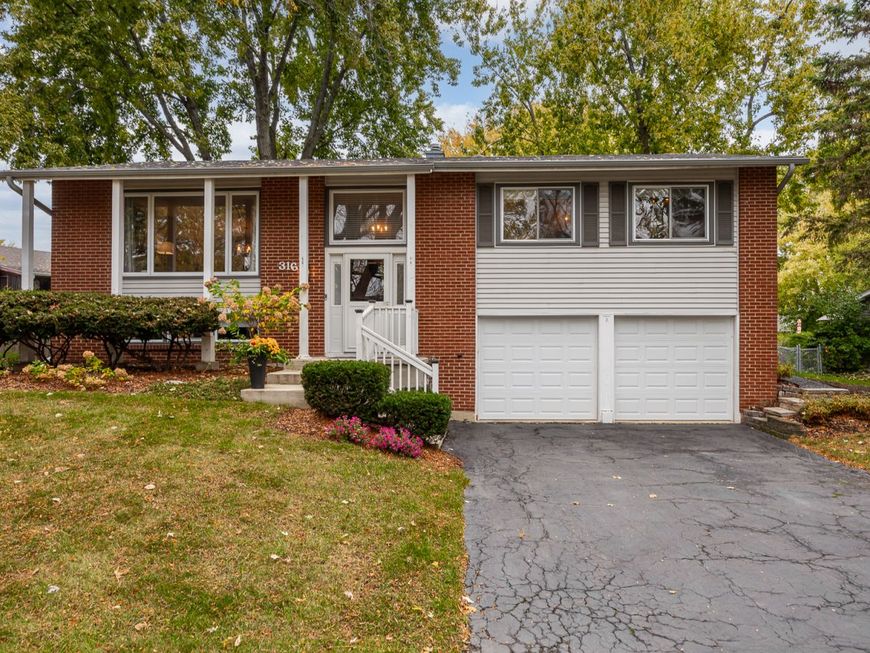
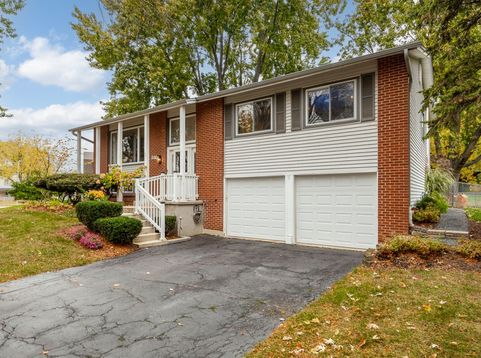
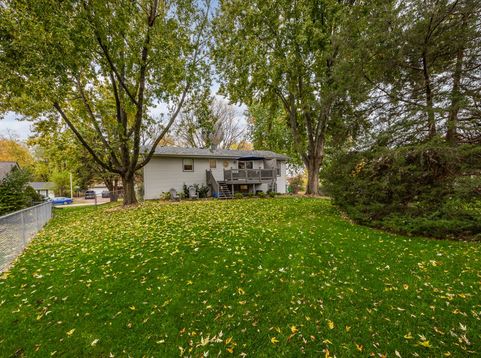
316 Assembly Drive Bolingbrook, IL 60440
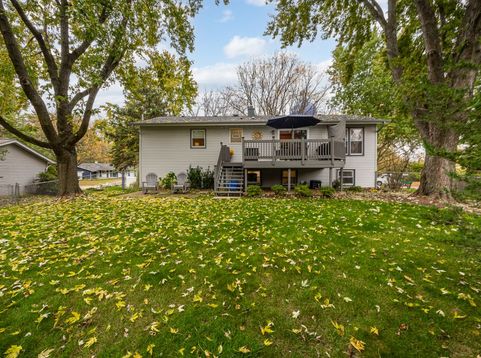
Beautifully maintained and move-in ready raised ranch in the desirable Winston Woods neighborhood. Conveniently located near I-355 and Boughton Road, just minutes from the Bolingbrook Promenade. This 1,950 sq ft home features an open main level with a bright kitchen that flows into the dining area, complete with granite countertops, stainless steel appliances, counter-height seating, and extra cabinet storage. The living room is warmed by a stylish electric fireplace (2024) and flooded with natural light. All new plank flooring runs throughout (2021), complemented by new interior doors and frames, updated stair railing, and fresh light fixtures and ceiling fans. The primary bedroom offers double closets and convenient access to an updated bathroom (2021). Two additional bedrooms provide ample closet space. The lower level includes a relaxing family room, a fourth bedroom, and a renovated full bath (2024), plus extra storage under the stairs. The deep two-car garage adds even more storage capacity. Outside, enjoy a freshly painted rear deck with new stairs, railing, and gate (2025), all-new landscaping with a walkway, and a fully fenced yard. Major updates include a new roof and gutters (2026) and furnace (2019). A true turn-key home in a great location - ready for its next owners.

Baird & Warner Maureen McDevitt Agent Cell: 773.383.7734 Email
Property Details
Feature Descriptions
Room Information
Schools
Disclaimer: The accuracy of all information regardless of source, including but not limited to square footage and lot size, is deemed reliable but not guaranteed nor warranted and should be personally verified through personal inspection by and/or with the appropriate professionals.
Location
See details and scored characteristics about this location.


Listing Office: RE/MAX Premier
Listing Office Phone: 708-246-6300

Member Participants (and their affiliated licensees, if applicable) shall indicate on their websites that IDX information is provided exclusively for consumers’ personal non-commercial use, that it may not be used for any purpose other than to identify prospective properties consumers may be interested in purchasing, that the data is deemed reliable but is not guaranteed by MLS GRID, and that the use of the MLS GRID Data may be subject to an end user license agreement prescribed by the Member Participant’s applicable MLS if any and as amended from time to time. MLS GRID may, at its discretion, require use of other disclaimers as necessary to protect Member Participant, and/or their MLS from liability.
Based on information submitted to the MLS GRID. All data is obtained from various sources and may not have been verified by broker or MLS GRID. Supplied Open House Information is subject to change without notice. All information should be independently reviewed and verified for accuracy. Properties may or may not be listed by the office/agent presenting the information.
Select a format below, new window will open and will prompt you to print.


AWARD WINNING SERVICES


GLOBAL REACH & HOME INSURANCE



Market Report
Sign up today to stay updated on what’s happening in your local real estate market.