
3209 Harness Lane Grayslake, IL 60030
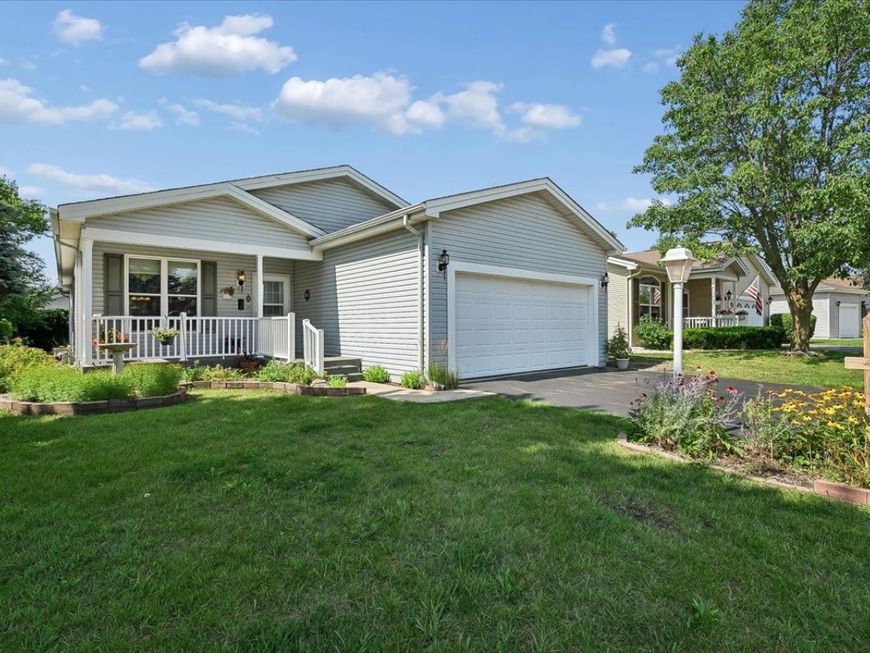
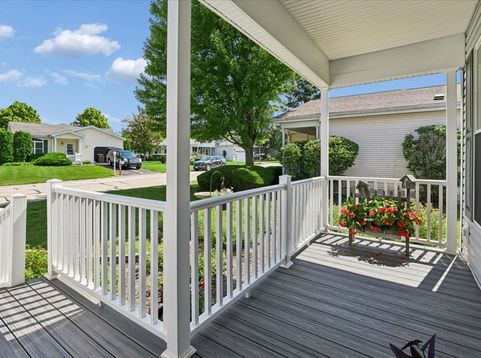
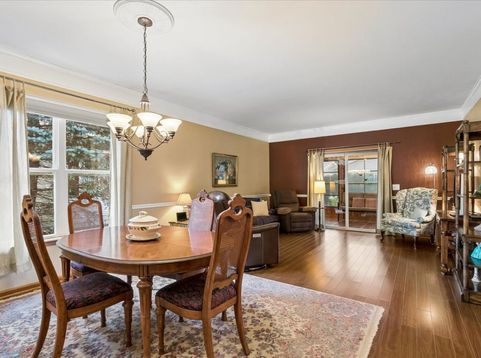
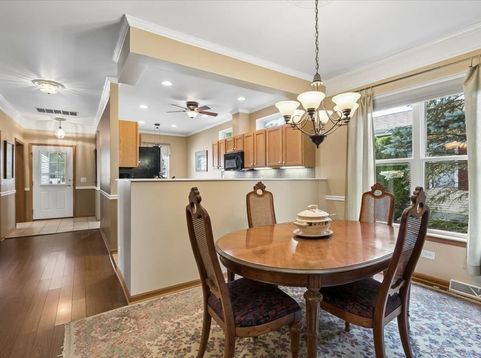
Welcome Home to the Good Life - 55+ Community. Nestled on a quiet street, this lovingly maintained one-owner home welcomes you from the moment you step onto the charming front porch. Inside, a warm, inviting atmosphere unfolds with a spacious living room and dining area perfect for entertaining, plus a cheerful eat-in kitchen that makes everyday meals a delight. The primary suite is a true retreat, featuring a lovely bay window and generous closet space. An enclosed back porch leads out to your private back deck - ideal for morning coffee or evening relaxation. Best of all, the community amenities make every day feel like a vacation: a sparkling lake, walking and biking paths, a fitness center, community gardens, fishing, a charming lake house, and a lively social calendar with clubs to join. This is more than a home - it's a lifestyle. Come see it for yourself!

Baird & Warner Maureen McDevitt 773.383.7734 Email
Property Details
Feature Descriptions
Room Information
Schools
Disclaimer: The accuracy of all information regardless of source, including but not limited to square footage and lot size, is deemed reliable but not guaranteed nor warranted and should be personally verified through personal inspection by and/or with the appropriate professionals.
Location
See details and scored characteristics about this location.


Select a format below, new window will open and will prompt you to print.


AWARD WINNING SERVICES


GLOBAL REACH & HOME INSURANCE



Market Report
Sign up today to stay updated on what’s happening in your local real estate market.

Login to my Baird & Warner account
THANK YOU FOR
YOUR INTEREST!
Add to Calendar
Registration Successful
You are now registered to view virtual open houses for the listings.