
3633 S Giles Avenue Chicago, IL 60653
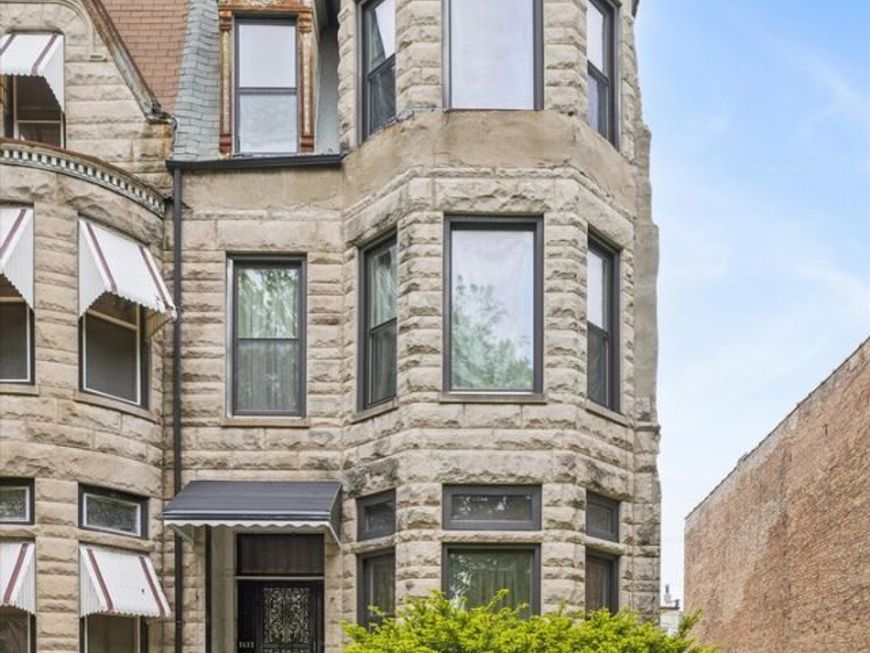
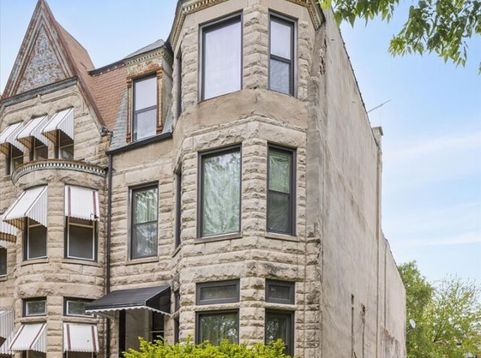
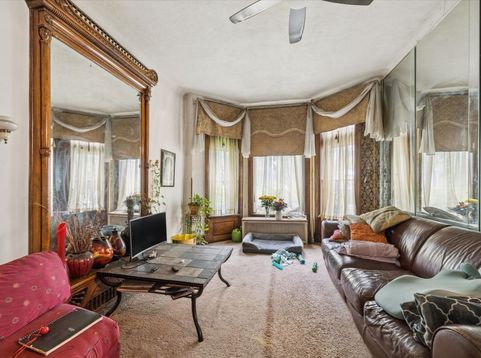
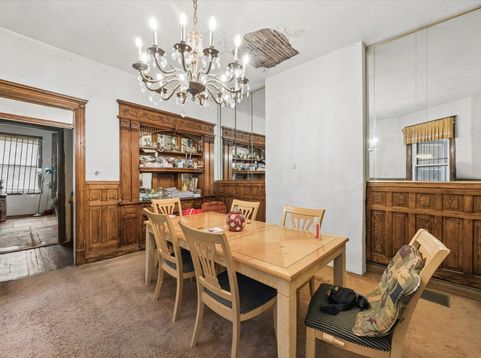
Historic Greystone Mansion Opportunity in the Heart of Bronzeville A blank canvas for your ultimate dream home! Nestled in Chicago's historic and vibrant Bronzeville neighborhood, this massive, all-brick 3-story Greystone mansion stands ready for a stunning architectural rebirth. Representing a rare chance to blend timeless late-19th-century elegance with modern luxury, this property is being sold As-Is, offering a phenomenal opportunity for savvy investors, developers, or ambitious live-in visionaries. Key Property Features & Preservation Highlights:Stately Architecture & Historic Details: Built in 1883, this grand home features a soaring 3-story layout with beautiful architectural bones, including an iconic stone facade, historic front and rear stairwells, and exquisite original stamped wood walls and crown molding.Expansive Floor Plan: A massive 13-room layout with the footprint to easily accommodate 6 to 8 bedrooms and multiple baths.Income or Multi-Generational Potential: Features a ground-level walk-out unit that has been completely gutted and boasts its own dedicated private entrance and exit-perfect for an in-law suite, a high-end guest apartment, or rental income. Architectural Plans Included: Skip a massive step in the planning phase! The owner has already commissioned full architectural plans for the entire home's transformation, which are available to view and utilize for your renovation. Vibrant Bronzeville Neighborhood Amenities: Live or invest in a neighborhood renowned for its rich cultural history, striking architecture, and booming community development. This prime location offers unparalleled access to:Parks & Waterfront: Just minutes from the sprawling lakefront, Margaret Burroughs Beach (31st Street Beach), and the historic Burnham Park-perfect for running, cycling, or enjoying Lake Michigan. Dining & Culture: Walk to a thriving local culinary scene featuring celebrated neighborhood favorites like Pearl's Place, Peach's on 47th, and Bronzeville Winery, alongside boutique coffee shops, local art galleries, and the historic Monument to the Great Northern Migration.Elite Education & Innovation: Situated near the Illinois Institute of Technology (IIT) campus and down the street from the exciting new Bronzeville Lakefront development, promising massive future economic growth. Commuter's Dream: Commuting is effortless! Located just east of the Dan Ryan Expressway (I-94) and steps from the CTA Green and Red Line stations, as well as multiple Metra stops for a lightning-fast trip into the Loop.Opportunities to restore a majestic piece of Chicago history like this do not come along often. Bring your contractor and your vision-schedule your private tour today!

Baird & Warner Maureen McDevitt Agent Cell: 773.383.7734 Email
Property Details
Amenities
Feature Descriptions
Room Information
Schools
Disclaimer: The accuracy of all information regardless of source, including but not limited to square footage and lot size, is deemed reliable but not guaranteed nor warranted and should be personally verified through personal inspection by and/or with the appropriate professionals.
Location
See details and scored characteristics about this location.



Listing Office: Compass
Listing Office Phone: 773-482-1917

Member Participants (and their affiliated licensees, if applicable) shall indicate on their websites that IDX information is provided exclusively for consumers’ personal non-commercial use, that it may not be used for any purpose other than to identify prospective properties consumers may be interested in purchasing, that the data is deemed reliable but is not guaranteed by MLS GRID, and that the use of the MLS GRID Data may be subject to an end user license agreement prescribed by the Member Participant’s applicable MLS if any and as amended from time to time. MLS GRID may, at its discretion, require use of other disclaimers as necessary to protect Member Participant, and/or their MLS from liability.
Based on information submitted to the MLS GRID. All data is obtained from various sources and may not have been verified by broker or MLS GRID. Supplied Open House Information is subject to change without notice. All information should be independently reviewed and verified for accuracy. Properties may or may not be listed by the office/agent presenting the information.
Select a format below, new window will open and will prompt you to print.


AWARD WINNING SERVICES

GLOBAL REACH & HOME INSURANCE



WEBSITE AWARDS


Market Report
Sign up today to stay updated on what’s happening in your local real estate market.
