
408 Park Lane Drive Champaign, IL 61820
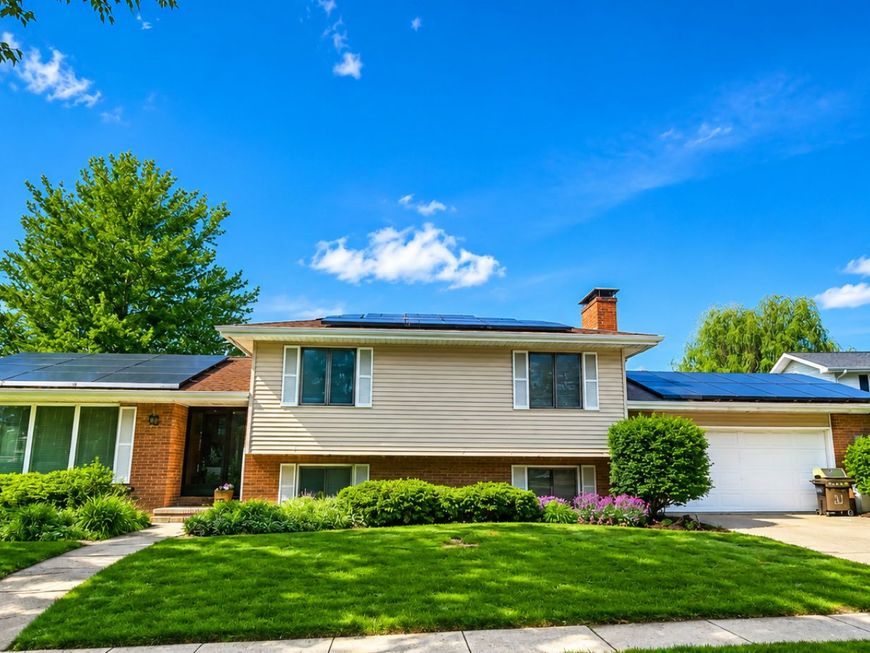
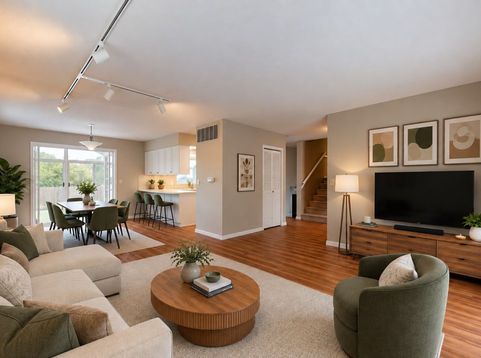
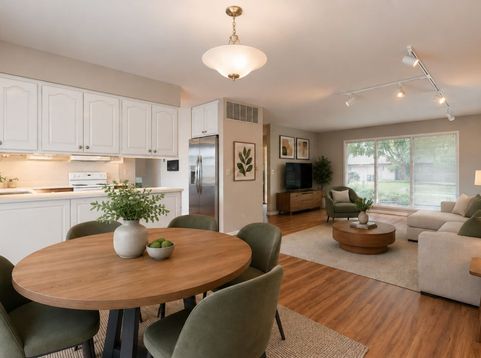
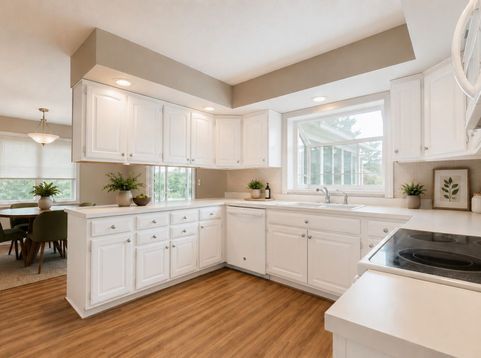
Tucked away on a cul-de-sac street, this spacious home offers approximately 2,800 total sq. ft. with multiple living areas and plenty of room to spread out! The main level features a comfortable living room that flows into the dining area and kitchen, with all appliances included. Just beyond, the 3-season sunroom is ready for relaxing, entertaining, or simply enjoying views of the fenced backyard (Deck is in AS Is Condition. Upstairs you'll find 3 bedrooms and 2 full baths, along with new carpeting. The primary suite offers double closets, its own private balcony-perfect for morning coffee or a good book-and a recently updated full bath. The second full bath has also been refreshed with new flooring and a comfort-height toilet. The lower level adds even more living space with a family room featuring a fireplace, a half bath, laundry area, and a versatile office space. Brand-new carpet was just installed for the new owner! The oversized 2-car garage is conveniently accessed from this level. And there's more! An additional lower-level basement provides valuable bonus space and storage. Create an exercise room, craft/hobby space, game area, or whatever best fits your needs. The home also features leased solar panels, offering the opportunity for reduced energy costs; the lease will transfer to the new owner-ask for details. Disclaimer: Rooms have been virtually staged to demonstrate furniture placement and design possibilities. There may be marks on walls and painting in areas needed as with any lived in home. Main level, 2nd floor bedroom 2 and lower level were repainted when before Listed live. Virtual staging is not trying to cover anything up, only to give vision for furniture placement. Please see virtual walk through tour for vacant rooms

Baird & Warner Maureen McDevitt Agent Cell: 773.383.7734 Email
Property Details
Feature Descriptions
Room Information
Schools
Disclaimer: The accuracy of all information regardless of source, including but not limited to square footage and lot size, is deemed reliable but not guaranteed nor warranted and should be personally verified through personal inspection by and/or with the appropriate professionals.
Location
See details and scored characteristics about this location.



Listing Office: Coldwell Banker R.E. Group
Listing Office Phone: 217-351-1988

Member Participants (and their affiliated licensees, if applicable) shall indicate on their websites that IDX information is provided exclusively for consumers’ personal non-commercial use, that it may not be used for any purpose other than to identify prospective properties consumers may be interested in purchasing, that the data is deemed reliable but is not guaranteed by MLS GRID, and that the use of the MLS GRID Data may be subject to an end user license agreement prescribed by the Member Participant’s applicable MLS if any and as amended from time to time. MLS GRID may, at its discretion, require use of other disclaimers as necessary to protect Member Participant, and/or their MLS from liability.
Based on information submitted to the MLS GRID. All data is obtained from various sources and may not have been verified by broker or MLS GRID. Supplied Open House Information is subject to change without notice. All information should be independently reviewed and verified for accuracy. Properties may or may not be listed by the office/agent presenting the information.
Select a format below, new window will open and will prompt you to print.


AWARD WINNING SERVICES


GLOBAL REACH & HOME INSURANCE



Market Report
Sign up today to stay updated on what’s happening in your local real estate market.
