
408 West Drive East Moline, IL 61244
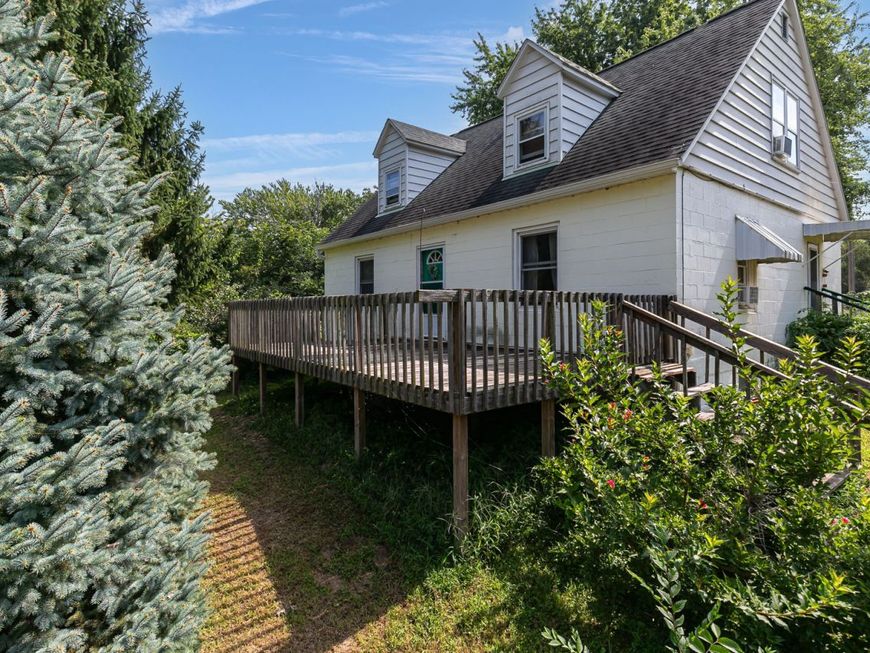
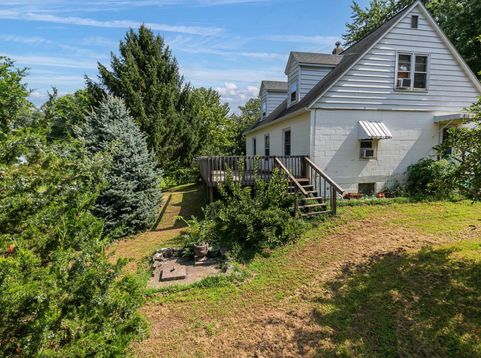
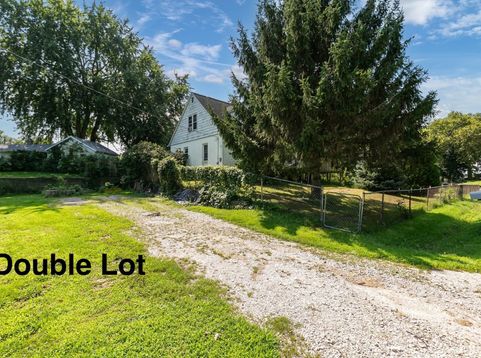
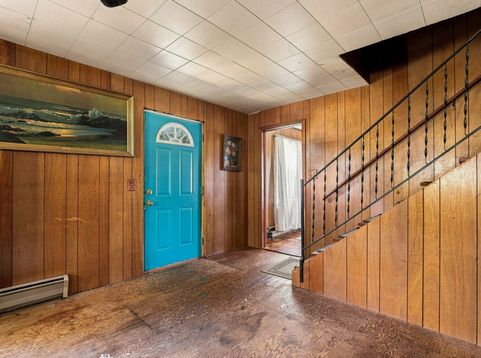
Looking for a home with solid bones and plenty of opportunity to build sweat equity? Whether you're searching for your next home or an investment property, this unique 3-bedroom home on a double lot is full of potential and character. Lovingly owned by the same family for three generations, this home has recently fallen into disrepair following a family member's health decline and is now ready for someone with vision to bring it back to life. Situated on a beautiful hill, the property immediately stands out with its charming dormers, large attached deck, and mature landscaping featuring apple trees, raspberry bushes, crab apple trees, blue spruce, evergreens, and oak trees. Inside, you'll find nearly 1,500 square feet of finished living space. The spacious main level offers a large living room, formal dining room, and a master bedroom that could also serve as an office. A bathroom/laundry room is currently under construction, offering the opportunity to customize the space to your liking. Upstairs are two additional bedrooms, a convenient study nook, and a full bathroom. The full unfinished basement provides even more potential for additional living space, storage, recreation, or a workshop. The property features a private 400-foot-deep well, septic system, and boiler, all reportedly serviced yearly. The home is located within a flood plain; however, according to the seller, floodwater has not reached the home, and the basement has historically experienced only minimal seepage, with the sump pump handling water during rain events. If you're looking for a property where you can roll up your sleeves, make improvements, and create something special, this one is worth a look. Come see the possibilities and envision what this home could become!

Baird & Warner Maureen McDevitt Agent Cell: 773.383.7734 Email
Property Details
Amenities
Feature Descriptions
Room Information
Schools
Disclaimer: The accuracy of all information regardless of source, including but not limited to square footage and lot size, is deemed reliable but not guaranteed nor warranted and should be personally verified through personal inspection by and/or with the appropriate professionals.
Location
See details and scored characteristics about this location.



Listing Office: eXp Realty
Listing Office Phone: 833-835-5566

Member Participants (and their affiliated licensees, if applicable) shall indicate on their websites that IDX information is provided exclusively for consumers’ personal non-commercial use, that it may not be used for any purpose other than to identify prospective properties consumers may be interested in purchasing, that the data is deemed reliable but is not guaranteed by MLS GRID, and that the use of the MLS GRID Data may be subject to an end user license agreement prescribed by the Member Participant’s applicable MLS if any and as amended from time to time. MLS GRID may, at its discretion, require use of other disclaimers as necessary to protect Member Participant, and/or their MLS from liability.
Based on information submitted to the MLS GRID. All data is obtained from various sources and may not have been verified by broker or MLS GRID. Supplied Open House Information is subject to change without notice. All information should be independently reviewed and verified for accuracy. Properties may or may not be listed by the office/agent presenting the information.
Select a format below, new window will open and will prompt you to print.


AWARD WINNING SERVICES


GLOBAL REACH & HOME INSURANCE



Market Report
Sign up today to stay updated on what’s happening in your local real estate market.
