
4093 Bayside Drive Hanover Park, IL 60133
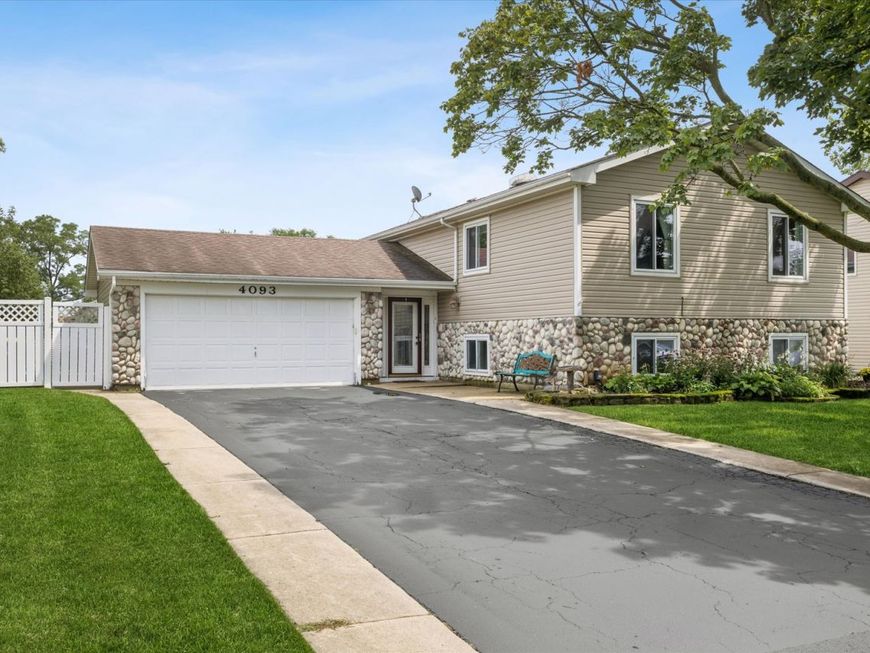
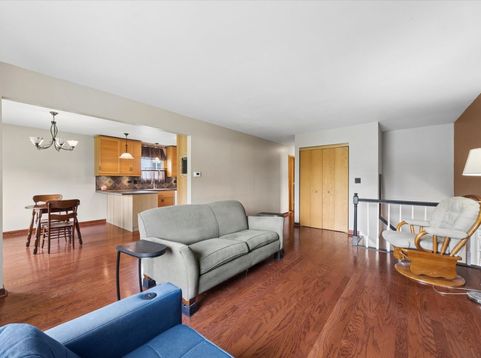
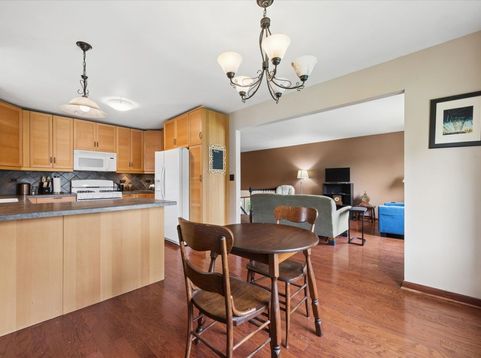
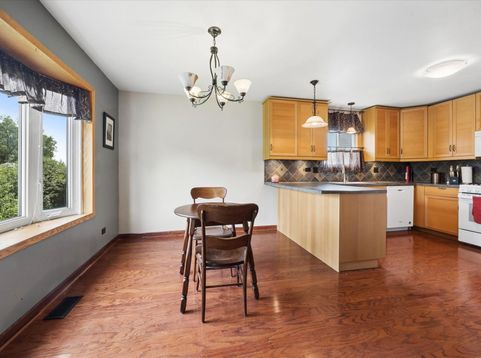
Updated Hanover Park home in Bartlett High School boundaries boasts tons of living space plus 4 bedrooms and 3 full bathrooms! Remodeled kitchen w/newer cabinets, white appliances & tile backsplash is open to dining area & living room. Primary suite w/private bathroom. Good sized secondary bedrooms w/ceiling fans share hall bathroom. Lower level has huge family room w/tons of natural light & wood burning stove w/brick hearth & surround. Large 4th bedroom & 3rd full bathroom. Utility/laundry room w/plenty of storage. Inviting foyer w/access to 2 car garage. Fully fenced yard w/big concrete patio. Newer windows, roof, siding & stone exterior. Hardwood floors throughout main level. School District 46 boundaries w/Bartlett High School. Great location, convenient to everything including dining, shopping, Metra station, entertainment & highways. Quick close available!

Baird & Warner Maureen McDevitt 773.383.7734 Email
Property Details
Feature Descriptions
Room Information
Schools
Disclaimer: The accuracy of all information regardless of source, including but not limited to square footage and lot size, is deemed reliable but not guaranteed nor warranted and should be personally verified through personal inspection by and/or with the appropriate professionals.
Location
See details and scored characteristics about this location.


Select a format below, new window will open and will prompt you to print.


AWARD WINNING SERVICES


GLOBAL REACH & HOME INSURANCE



Market Report
Sign up today to stay updated on what’s happening in your local real estate market.
