
4816 W 121st Place Alsip, IL 60803
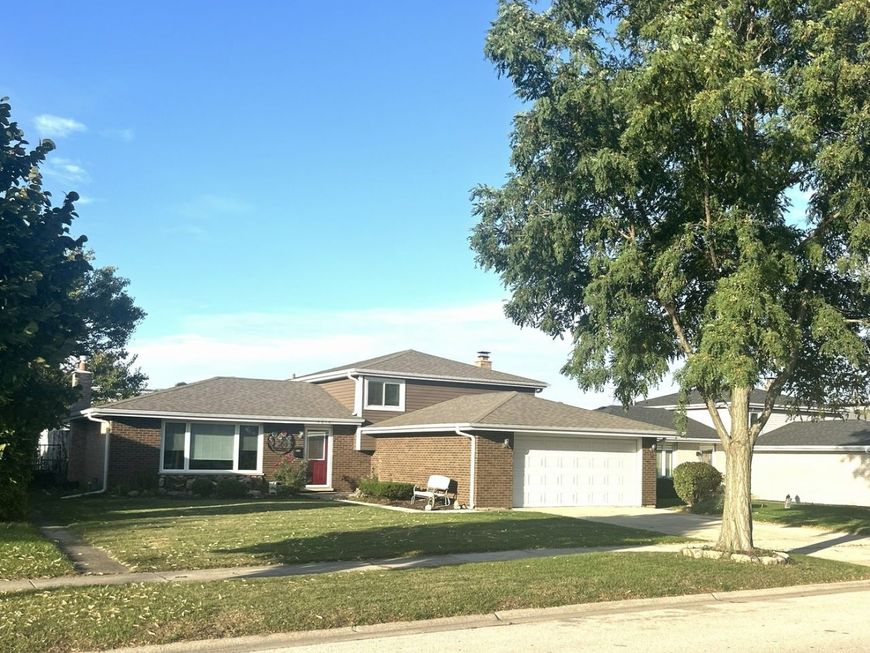
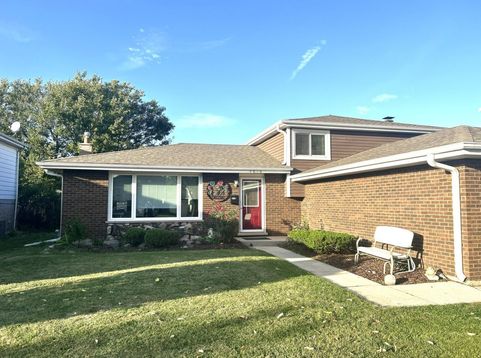
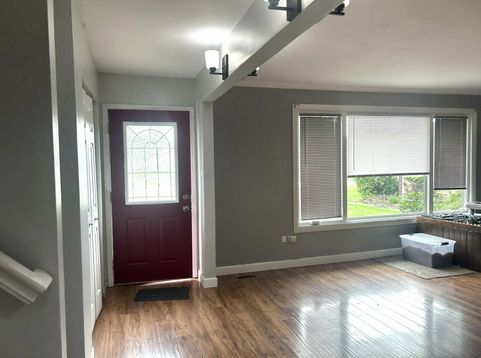
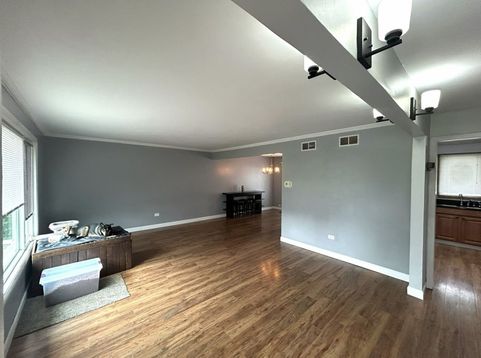
Bigger than the numbers suggest. This split-level offers over 1,800 square feet of finished living space across three levels, not including the finished sub-basement. The main level is anchored by a kitchen remodeled in 2018, with custom maple cabinetry, granite countertops, and a glass tiled backsplash, plus plank flooring. A short flight up, three bright bedrooms share a full bath with a deep soaking tub and double vanity. The three bedrooms also boast new luxury vinyl flooring. Down a level, the house opens up. A large family room with a gas fireplace and newly installed carpet is the natural spot for movie nights or a full house on the holidays. Alongside it, a sizable bonus room works as a guest room, office, or play space, and a 3/4 bath with walk-in shower. This level also connects directly to the oversized attached garage. One more level down, the finished sub-basement is made for entertaining. A large custom-built bar with its own sink seats several guests, and the billiards area is anchored by a slate pool table. Out back, vinyl privacy fencing frames a generous deck under a pergola, with a grill tied into the home's natural gas line, so there are no propane tanks to swap. The big-ticket items are already done: roof, gutters, siding, and most windows replaced in 2018, and a water heater in 2020. Central air throughout. The location is central and convenient. I-294 is only minutes away for commuting in any direction. Sprayfari Aquatic Park and the Apollo Recreation Center are close by, and the Alsip-Merrionette Park Public Library is a short drive. Updated, roomy, and ready for its next owner.

Baird & Warner Maureen McDevitt Agent Cell: 773.383.7734 Email
Property Details
Amenities
Feature Descriptions
Room Information
Schools
Disclaimer: The accuracy of all information regardless of source, including but not limited to square footage and lot size, is deemed reliable but not guaranteed nor warranted and should be personally verified through personal inspection by and/or with the appropriate professionals.
Location
See details and scored characteristics about this location.



Listing Office: Homecoin.com
Listing Office Phone: 888-400-2513

Member Participants (and their affiliated licensees, if applicable) shall indicate on their websites that IDX information is provided exclusively for consumers’ personal non-commercial use, that it may not be used for any purpose other than to identify prospective properties consumers may be interested in purchasing, that the data is deemed reliable but is not guaranteed by MLS GRID, and that the use of the MLS GRID Data may be subject to an end user license agreement prescribed by the Member Participant’s applicable MLS if any and as amended from time to time. MLS GRID may, at its discretion, require use of other disclaimers as necessary to protect Member Participant, and/or their MLS from liability.
Based on information submitted to the MLS GRID. All data is obtained from various sources and may not have been verified by broker or MLS GRID. Supplied Open House Information is subject to change without notice. All information should be independently reviewed and verified for accuracy. Properties may or may not be listed by the office/agent presenting the information.
Select a format below, new window will open and will prompt you to print.


AWARD WINNING SERVICES


GLOBAL REACH & HOME INSURANCE



Market Report
Sign up today to stay updated on what’s happening in your local real estate market.
