
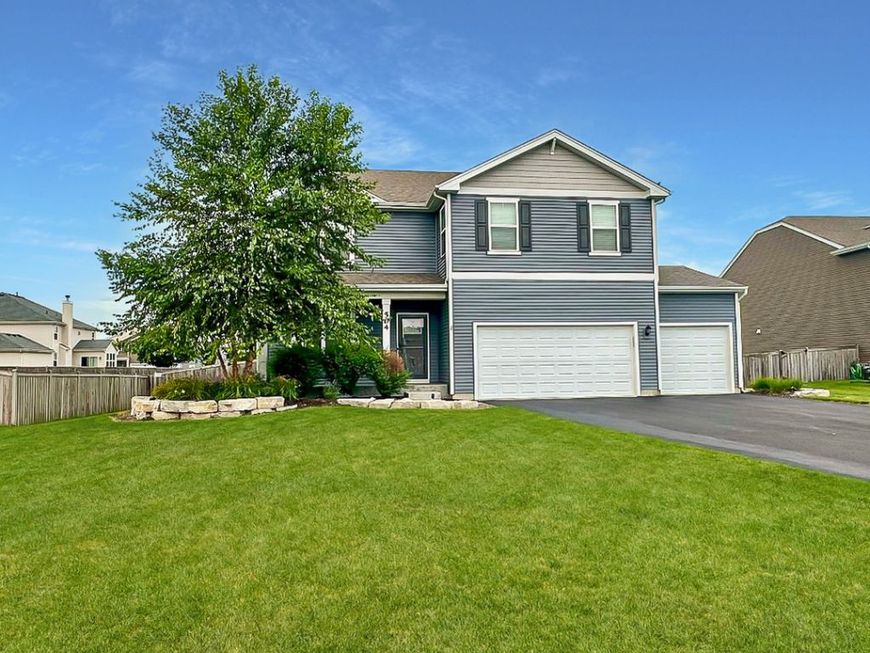
504 Sequoia Court Oswego, IL 60543
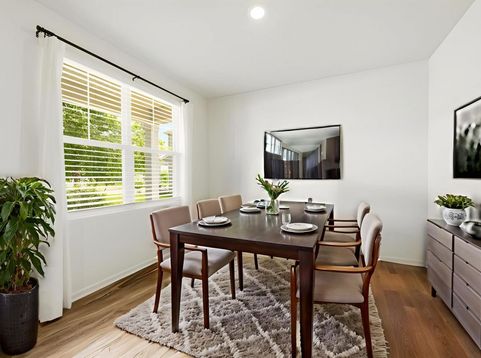
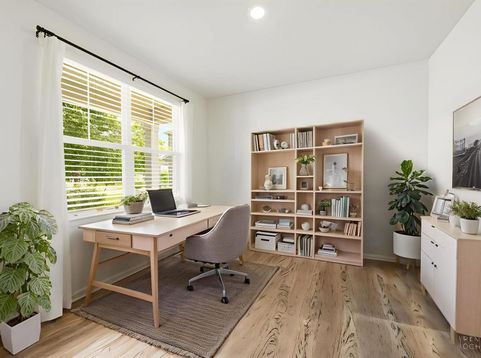
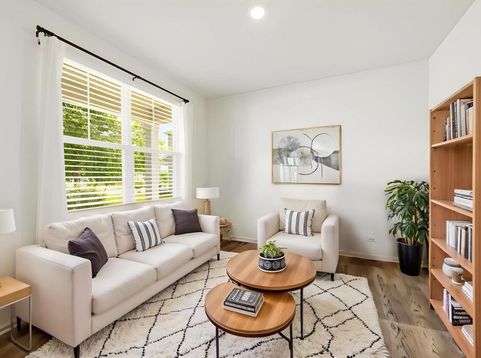
WOW!! Seller offering a 1.5%-.5% buy down for buyer with our preferred lender. That's a discounted rate of 1.5% under current market interest rate for the 1st year and .5% under market interest rate for the 2nd year. That's an amazing saving!! Experience the pinnacle of refined living in this magnificent, nearly new Henley model, perfectly positioned on a premier cul-de-sac lot in Ashcroft Place. Spanning over 2,700 square feet of meticulously crafted space, the residence opens to an airy main level defined by elegant nine-foot ceilings and a seamless open-concept great room. The gourmet kitchen is a masterpiece of design, showcasing sleek quartz countertops, an expansive center island, stainless steel appliances and a walk-in pantry. An adjacent, dedicated flex room offers the ultimate quiet workspace for the modern professional or use as a formal living or dining room for social gatherings. The upper level transitions into a sophisticated living zone, anchored by a spacious loft and a highly functional second-floor laundry room. Four oversized bedrooms provide restful accommodations and spacious closets, led by a lavish primary suite equipped with a private bath and an exceptional walk-in closet. Entertainment extends effortlessly outdoors to a beautiful fully fenced backyard featuring a massive patio and an inviting covered front porch. Beyond the heated three-car garage and unfinished basement awaiting your custom design, the location offers a perfect lifestyle blend: a quiet neighborhood park at the end of the street, proximity to top-tier Oswego schools, and swift access to downtown shopping, dining, and Hudson Park.

Baird & Warner Maureen McDevitt Agent Cell: 773.383.7734 Email
Property Details
Amenities
Feature Descriptions
Room Information
Schools
Disclaimer: The accuracy of all information regardless of source, including but not limited to square footage and lot size, is deemed reliable but not guaranteed nor warranted and should be personally verified through personal inspection by and/or with the appropriate professionals.
Location
See details and scored characteristics about this location.



Listing Office: Coldwell Banker Real Estate Group
Listing Office Phone: 630-896-3100

Member Participants (and their affiliated licensees, if applicable) shall indicate on their websites that IDX information is provided exclusively for consumers’ personal non-commercial use, that it may not be used for any purpose other than to identify prospective properties consumers may be interested in purchasing, that the data is deemed reliable but is not guaranteed by MLS GRID, and that the use of the MLS GRID Data may be subject to an end user license agreement prescribed by the Member Participant’s applicable MLS if any and as amended from time to time. MLS GRID may, at its discretion, require use of other disclaimers as necessary to protect Member Participant, and/or their MLS from liability.
Based on information submitted to the MLS GRID. All data is obtained from various sources and may not have been verified by broker or MLS GRID. Supplied Open House Information is subject to change without notice. All information should be independently reviewed and verified for accuracy. Properties may or may not be listed by the office/agent presenting the information.
Select a format below, new window will open and will prompt you to print.


AWARD WINNING SERVICES


GLOBAL REACH & HOME INSURANCE



Market Report
Sign up today to stay updated on what’s happening in your local real estate market.
