

505 Pheasant Trail St. Charles, IL 60174
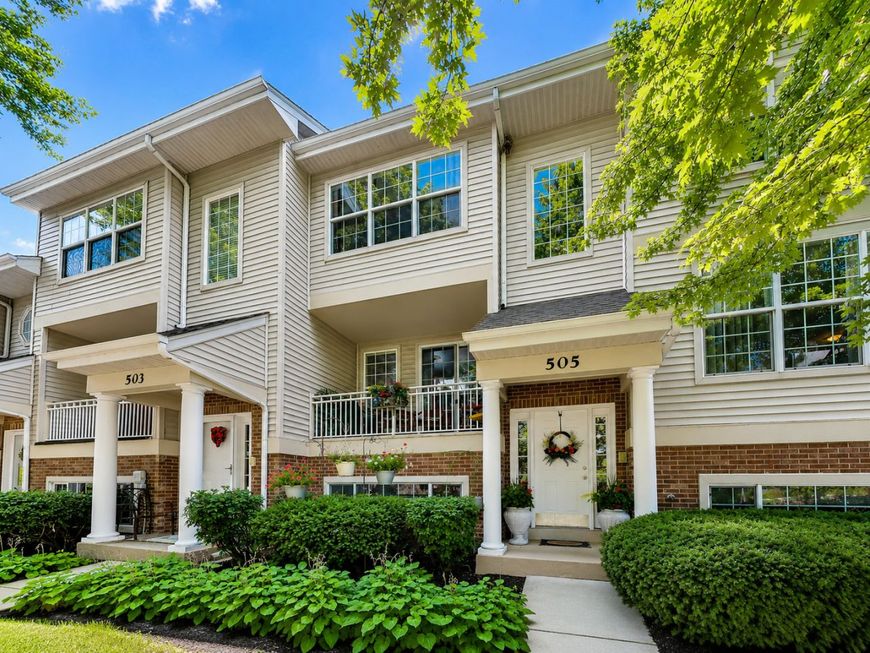
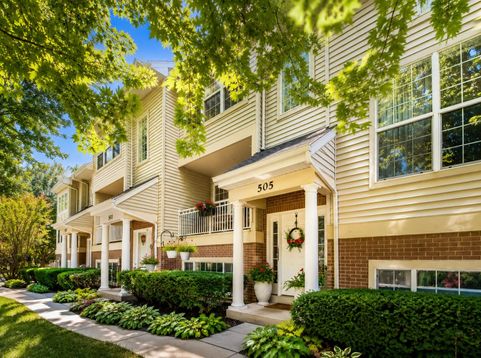
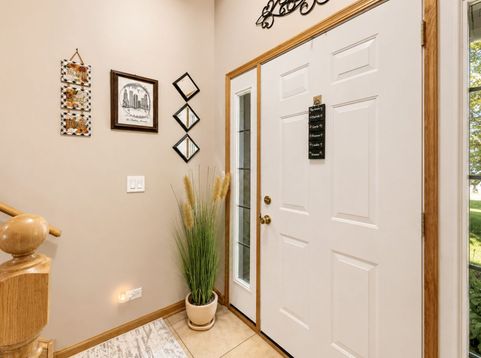
Welcome to 505 Pheasant Trl in St. Charles-a beautifully maintained, move-in-ready 3-bedroom, 2.5-bath attached row-style townhome offering approximately 1,885 sq ft of finished living space and a level of upgrades that sets it apart from the rest! Lovingly cared for by the original owners, this residence was originally showcased as the model unit and features numerous builder upgrades not commonly found in neighboring homes. Step inside to discover a completely carpet-free interior with finished-on-site hardwood flooring throughout, creating a warm, cohesive and timeless look from room to room. The upgraded kitchen features maple raised-panel cabinetry, granite countertops, generous storage and an inviting layout perfect for everyday living and entertaining. All baths have been thoughtfully upgraded, while custom window treatments throughout add another layer of quality and polish. The spacious primary suite offers a relaxing retreat, complemented by two additional bedrooms that provide flexibility for guests, family, office space or hobbies. Recent mechanical improvements include a newer HVAC system and hot water heater for added peace of mind. Multiple living and entertaining spaces, abundant natural light and an easy-flowing floor plan make this home as functional as it is welcoming. Enjoy outdoor living from the private balcony overlooking the beautifully landscaped, tree-filled surroundings, plus the convenience of an attached garage. And the location is hard to beat-experience everything St. Charles has to offer, from its vibrant downtown and Fox River setting to outstanding dining, shopping, nightlife, entertainment, parks, recreation, community events and convenient access throughout the Fox Valley. With its charming neighborhoods, strong sense of community and access to area schools and amenities, St. Charles continues to be one of the western suburbs' most desirable places to call home. Original-owner pride, model-home upgrades, hardwood throughout and truly move-in-ready condition-this one is special!

Baird & Warner Maureen McDevitt Agent Cell: 773.383.7734 Email
Property Details
Amenities
Feature Descriptions
Room Information
Schools
Disclaimer: The accuracy of all information regardless of source, including but not limited to square footage and lot size, is deemed reliable but not guaranteed nor warranted and should be personally verified through personal inspection by and/or with the appropriate professionals.
Location
See details and scored characteristics about this location.



Listing Office: @properties Christie's International Real Estate
Listing Office Phone: 630-530-0900

Member Participants (and their affiliated licensees, if applicable) shall indicate on their websites that IDX information is provided exclusively for consumers’ personal non-commercial use, that it may not be used for any purpose other than to identify prospective properties consumers may be interested in purchasing, that the data is deemed reliable but is not guaranteed by MLS GRID, and that the use of the MLS GRID Data may be subject to an end user license agreement prescribed by the Member Participant’s applicable MLS if any and as amended from time to time. MLS GRID may, at its discretion, require use of other disclaimers as necessary to protect Member Participant, and/or their MLS from liability.
Based on information submitted to the MLS GRID. All data is obtained from various sources and may not have been verified by broker or MLS GRID. Supplied Open House Information is subject to change without notice. All information should be independently reviewed and verified for accuracy. Properties may or may not be listed by the office/agent presenting the information.
Select a format below, new window will open and will prompt you to print.


AWARD WINNING SERVICES


GLOBAL REACH & HOME INSURANCE



Market Report
Sign up today to stay updated on what’s happening in your local real estate market.
