
547 Bobby Ann Court Roselle, IL 60172
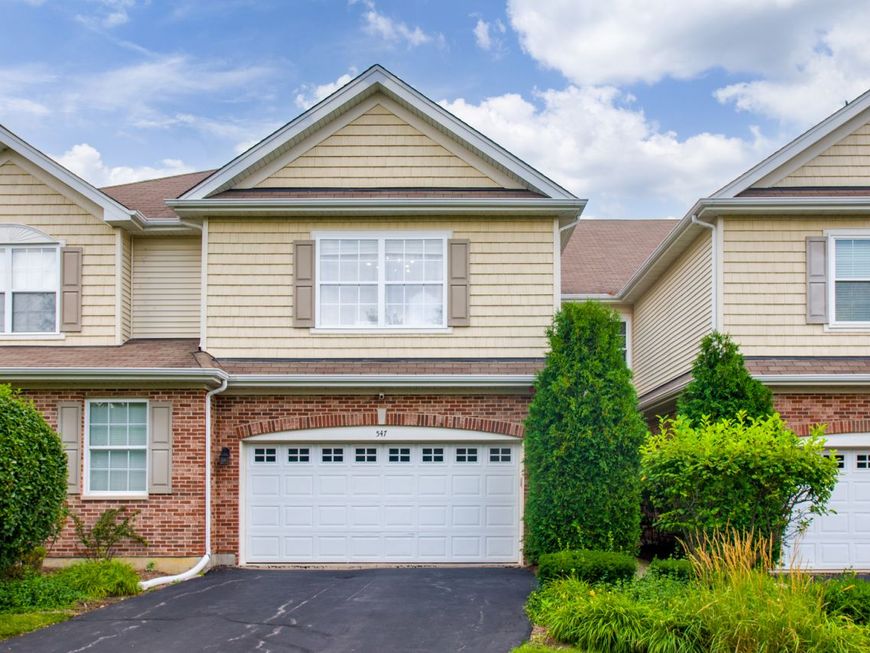
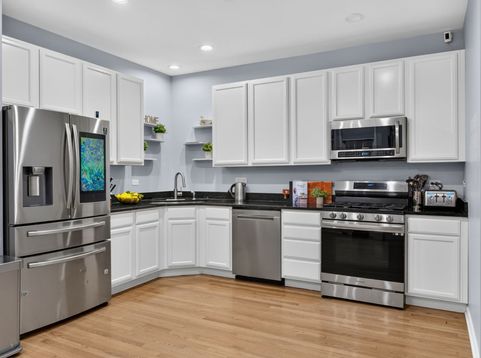
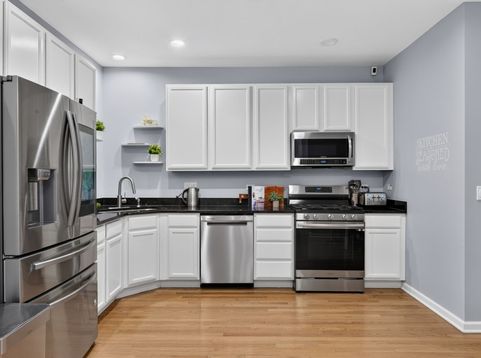
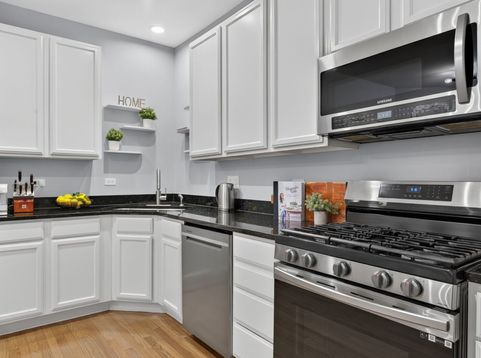
Beautiful Two-Story Townhome with Finished Basement & Smart Home Features Nestled away from the busy streets while offering easy access to Metra, shopping, restaurants, and major highways, this beautifully maintained two-story townhome offers the perfect blend of comfort and convenience. Step inside to find gorgeous hardwood flooring throughout the main level, with durable laminate flooring on the second floor and in the basement. The open-concept kitchen is truly the heart of the home, featuring granite countertops, stainless steel appliances, abundant cabinetry, recessed lighting, and a spacious breakfast area. The inviting living room boasts a beautiful fireplace, recessed lighting, and a ceiling fan, creating the perfect space to relax or entertain. The dining area flows seamlessly into the living room, providing an ideal layout for gatherings. Upstairs, the spacious primary suite offers a luxurious private bath with double vanities, granite countertops, a separate shower, and a large soaking tub. Two additional generously sized bedrooms, a versatile loft, and a convenient second-floor laundry room complete the upper level. The finished basement provides additional living space, while the unfinished section includes a plumbing rough-in, offering excellent potential for a future bathroom or additional finished living area. This home is loaded with premium features, including a Smart Home system, exterior security cameras, an interior security system, a video doorbell, a smart thermostat, surround sound, a Tesla charger, sprinkler system, attached garage shelving and storage racks, and custom wooden storage shelving in the basement that will remain with the home. Major updates include kitchen appliances and washer/dryer (2022), air conditioner (2024), furnace (2024), water heater (2024), and sump pump (2026). Move-in ready with thoughtful updates, generous living space, modern technology, and an unbeatable location, this exceptional townhome is ready to welcome its next owners.

Baird & Warner Maureen McDevitt Agent Cell: 773.383.7734 Email
Property Details
Amenities
Feature Descriptions
Room Information
Schools
Disclaimer: The accuracy of all information regardless of source, including but not limited to square footage and lot size, is deemed reliable but not guaranteed nor warranted and should be personally verified through personal inspection by and/or with the appropriate professionals.
Location
See details and scored characteristics about this location.



Listing Office: KOMAR
Listing Office Phone: 847-737-5037

Member Participants (and their affiliated licensees, if applicable) shall indicate on their websites that IDX information is provided exclusively for consumers’ personal non-commercial use, that it may not be used for any purpose other than to identify prospective properties consumers may be interested in purchasing, that the data is deemed reliable but is not guaranteed by MLS GRID, and that the use of the MLS GRID Data may be subject to an end user license agreement prescribed by the Member Participant’s applicable MLS if any and as amended from time to time. MLS GRID may, at its discretion, require use of other disclaimers as necessary to protect Member Participant, and/or their MLS from liability.
Based on information submitted to the MLS GRID. All data is obtained from various sources and may not have been verified by broker or MLS GRID. Supplied Open House Information is subject to change without notice. All information should be independently reviewed and verified for accuracy. Properties may or may not be listed by the office/agent presenting the information.
Select a format below, new window will open and will prompt you to print.


AWARD WINNING SERVICES


GLOBAL REACH & HOME INSURANCE



Market Report
Sign up today to stay updated on what’s happening in your local real estate market.
