
583 Running Deer Lane Gilberts, IL 60136
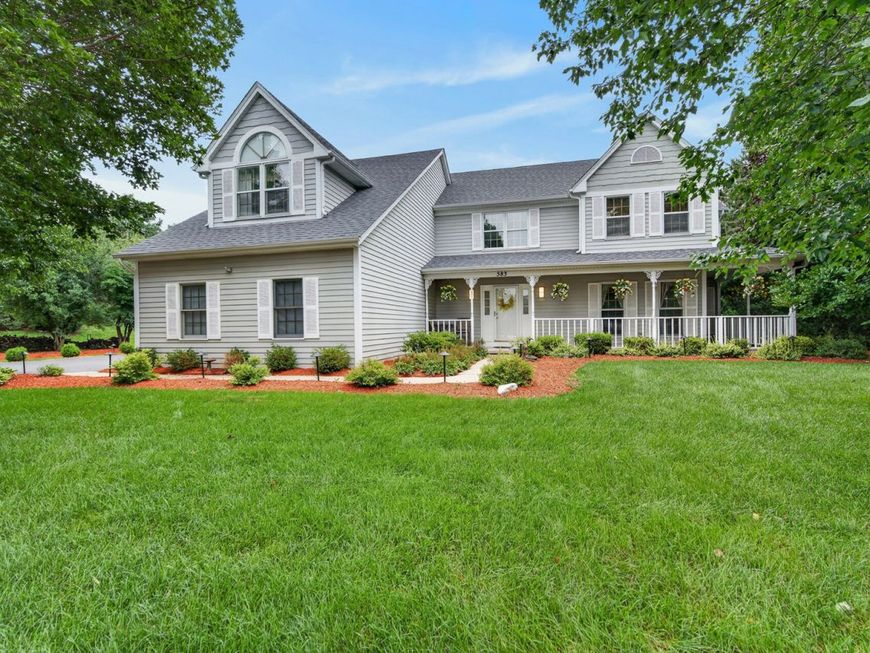
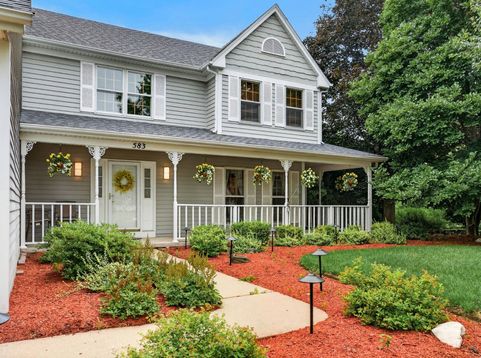
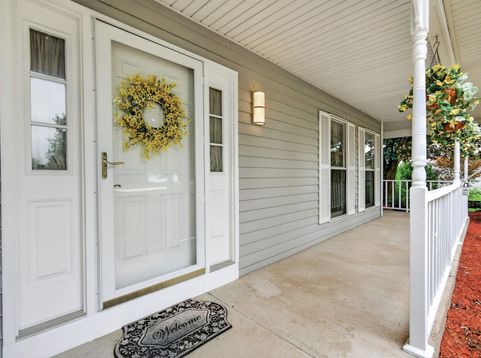
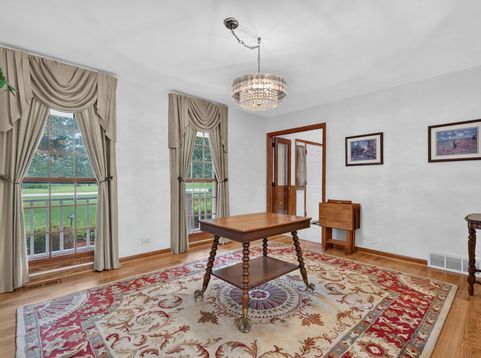
LOCATION, PRIVACY, AND INCREDIBLE OUTDOOR LIVING! Nestled at the end of a quiet street on a secluded .68-acre premium lot, this beautifully maintained custom home offers the perfect blend of privacy, space, and comfort. Designed for both everyday living and entertaining, the spacious floor plan features a welcoming family room with a fireplace, a well-appointed kitchen with granite countertops, a center island, and a casual eating area, along with elegant living and dining rooms accented by beveled glass doors, custom wainscoting, and built-in bookcases. The expansive primary suite includes a generous sitting area and an updated private bath (2021), creating a relaxing retreat. Step outside and experience your own backyard oasis. The large, private yard showcases a beautifully landscaped pond with a waterfall feature, two spacious Trex decks (2021), an above-ground heated pool with a new heater (2025) and filter (2024), and a separate pool house featuring a six-person hot tub-ideal for year-round relaxation and entertaining. Additional highlights include recreation, bonus, and storage rooms, a three-season sunroom, a 3-car garage with an epoxy-coated floor, and an oversized driveway with a side apron offering abundant parking for guests, recreational vehicles, or additional vehicles. Conveniently located just minutes from I-90, this exceptional home combines a peaceful setting with easy access to shopping, dining, and commuting routes. A rare opportunity to enjoy resort-style living at home-welcome to your own private paradise!

Baird & Warner Maureen McDevitt Agent Cell: 773.383.7734 Email
Property Details
Amenities
Feature Descriptions
Room Information
Schools
Disclaimer: The accuracy of all information regardless of source, including but not limited to square footage and lot size, is deemed reliable but not guaranteed nor warranted and should be personally verified through personal inspection by and/or with the appropriate professionals.
Location
See details and scored characteristics about this location.



Listing Office: Redfin Corporation
Listing Office Phone: 224-699-5002

Member Participants (and their affiliated licensees, if applicable) shall indicate on their websites that IDX information is provided exclusively for consumers’ personal non-commercial use, that it may not be used for any purpose other than to identify prospective properties consumers may be interested in purchasing, that the data is deemed reliable but is not guaranteed by MLS GRID, and that the use of the MLS GRID Data may be subject to an end user license agreement prescribed by the Member Participant’s applicable MLS if any and as amended from time to time. MLS GRID may, at its discretion, require use of other disclaimers as necessary to protect Member Participant, and/or their MLS from liability.
Based on information submitted to the MLS GRID. All data is obtained from various sources and may not have been verified by broker or MLS GRID. Supplied Open House Information is subject to change without notice. All information should be independently reviewed and verified for accuracy. Properties may or may not be listed by the office/agent presenting the information.
Select a format below, new window will open and will prompt you to print.


AWARD WINNING SERVICES

GLOBAL REACH & HOME INSURANCE



WEBSITE AWARDS


Market Report
Sign up today to stay updated on what’s happening in your local real estate market.
