
5s571 S Tuthill Road Naperville, IL 60563
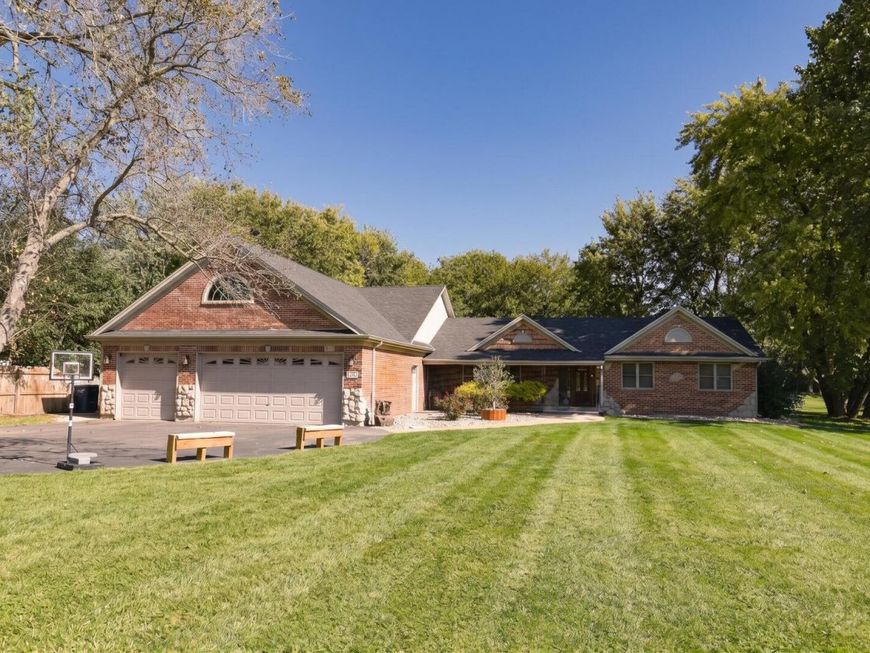
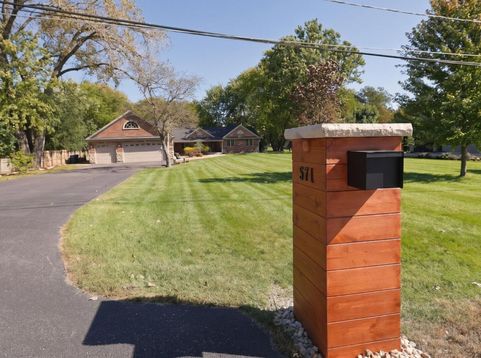
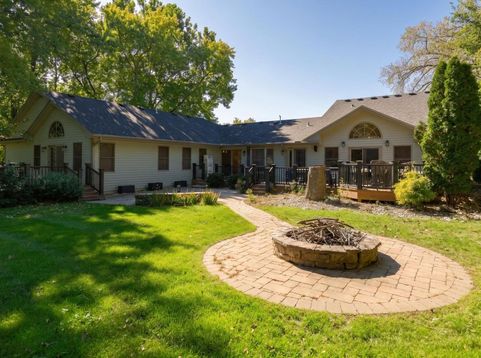
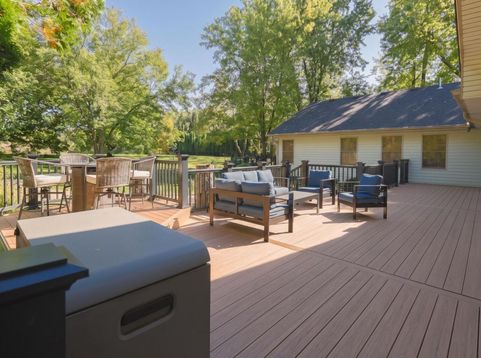
North Naperville Luxury Ranch | 3,400 Sq Ft | 0.83 Acres Welcome to this expansive 4-bedroom, 3.5-bathroom ranch situated on a premium 0.83-acre lot in highly sought-after North Naperville. This property seamlessly blends elegant living spaces with heavy-duty mechanical upgrades, offering a move-in-ready experience. The interior features a flowing, open layout built for both entertaining and comfortable daily life. The home is distinctively designed with extended-size hallways and non-standard 36-inch doors throughout, providing excellent accessibility and a grand, open feel. The kitchen is highlighted by a newly installed custom pantry (2026) for exceptional storage and organization. All of the home's bathrooms have also been thoughtfully updated (2026) with modern finishes to elevate the daily routine. Outside, the property is fully equipped for peace of mind and outdoor enjoyment. Major recent capital improvements include a highly durable Class 4 roof (2025), a 22kW whole-house backup generator, and an expanded driveway leading to a freshly epoxied garage floor (2024). The sprawling backyard serves as a private retreat, featuring premium outdoor living spaces, a large composite deck, and a custom fire pit area. Some photos have been virtually rendered.

Baird & Warner Maureen McDevitt Agent Cell: 773.383.7734 Email
Property Details
Feature Descriptions
Room Information
Schools
Disclaimer: The accuracy of all information regardless of source, including but not limited to square footage and lot size, is deemed reliable but not guaranteed nor warranted and should be personally verified through personal inspection by and/or with the appropriate professionals.
Location
See details and scored characteristics about this location.



Listing Office: Beycome Brokerage Realty LLC
Listing Office Phone: 804-656-5007

Member Participants (and their affiliated licensees, if applicable) shall indicate on their websites that IDX information is provided exclusively for consumers’ personal non-commercial use, that it may not be used for any purpose other than to identify prospective properties consumers may be interested in purchasing, that the data is deemed reliable but is not guaranteed by MLS GRID, and that the use of the MLS GRID Data may be subject to an end user license agreement prescribed by the Member Participant’s applicable MLS if any and as amended from time to time. MLS GRID may, at its discretion, require use of other disclaimers as necessary to protect Member Participant, and/or their MLS from liability.
Based on information submitted to the MLS GRID. All data is obtained from various sources and may not have been verified by broker or MLS GRID. Supplied Open House Information is subject to change without notice. All information should be independently reviewed and verified for accuracy. Properties may or may not be listed by the office/agent presenting the information.
Select a format below, new window will open and will prompt you to print.


AWARD WINNING SERVICES


GLOBAL REACH & HOME INSURANCE



Market Report
Sign up today to stay updated on what’s happening in your local real estate market.
