
6 Unytite Drive Peru, IL 61354
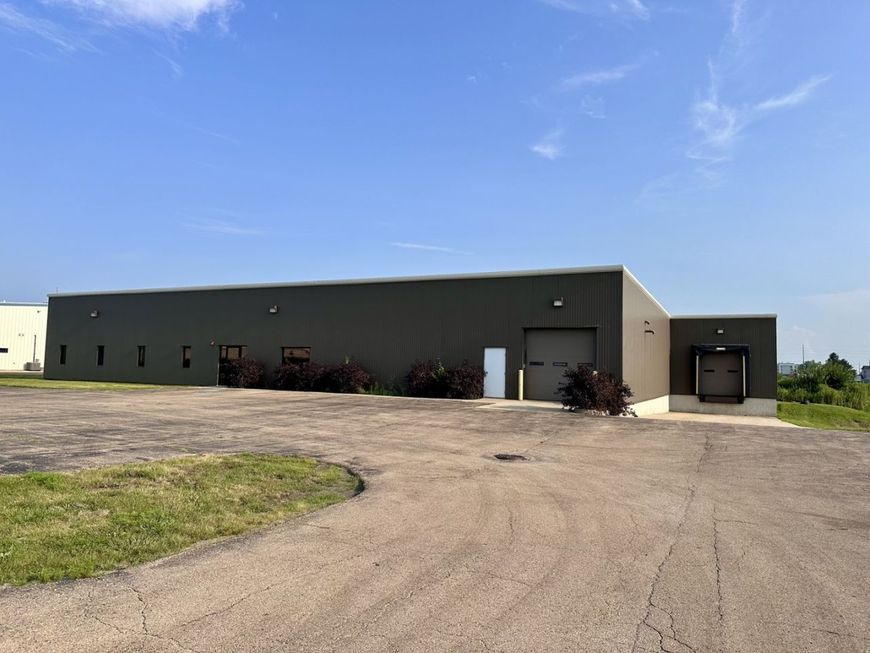
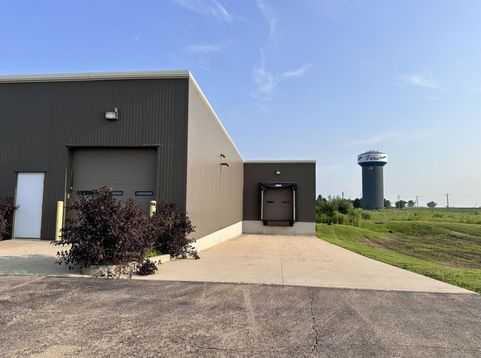
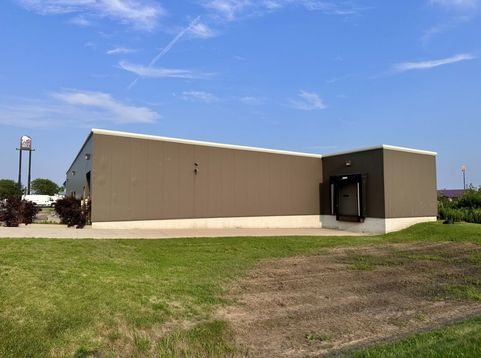
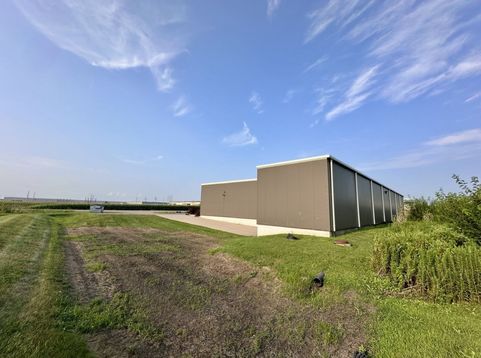
Built for Business. Positioned for Growth! Outstanding commercial opportunity! Built in 2009, this 10,000 SF freestanding pre-engineered steel building offers a true clear-span design, 18' eave height, and 400-amp, 3-phase electrical service-ideal for manufacturing, warehousing, distribution, or a variety of commercial uses. The building includes 3,200 SF of finished office space with reception, conference room, 8 private offices, kitchen/break room, and restroom; remaining 6,800 square feet consists of open warehouse and shop space featuring two 14' x 16' overhead doors serving separate bay areas that can be isolated as needed, plus a 12' x 12' loading dock door with concrete dock and ramp and a ground level delivery door (12'x12') for efficient shipping and receiving. Additional features include two 95% efficient Trane furnaces, excellent insulation, B-4 zoning, all city utilities, 22 paved parking spaces, and competitively priced municipal electric service. Only one stoplight intersection from Interstate 80 and immediately off IL Route 251, this property offers exceptional accessibility within one of the Illinois Valley's premier industrial corridors. (Near Canam Steel, James Hardie, Unytite Inc) A quality facility that's difficult to replicate at today's construction costs!

Baird & Warner Maureen McDevitt Agent Cell: 773.383.7734 Email
Property Details
Feature Descriptions
Location
See details and scored characteristics about this location.



Listing Office: Blackhawk Brokerage LLC
Listing Office Phone: 815-252-2345

Member Participants (and their affiliated licensees, if applicable) shall indicate on their websites that IDX information is provided exclusively for consumers’ personal non-commercial use, that it may not be used for any purpose other than to identify prospective properties consumers may be interested in purchasing, that the data is deemed reliable but is not guaranteed by MLS GRID, and that the use of the MLS GRID Data may be subject to an end user license agreement prescribed by the Member Participant’s applicable MLS if any and as amended from time to time. MLS GRID may, at its discretion, require use of other disclaimers as necessary to protect Member Participant, and/or their MLS from liability.
Based on information submitted to the MLS GRID. All data is obtained from various sources and may not have been verified by broker or MLS GRID. Supplied Open House Information is subject to change without notice. All information should be independently reviewed and verified for accuracy. Properties may or may not be listed by the office/agent presenting the information.
Select a format below, new window will open and will prompt you to print.


AWARD WINNING SERVICES

GLOBAL REACH & HOME INSURANCE



WEBSITE AWARDS


Market Report
Sign up today to stay updated on what’s happening in your local real estate market.
