

60 E Monroe Street , Unit 2304 Chicago, IL 60603
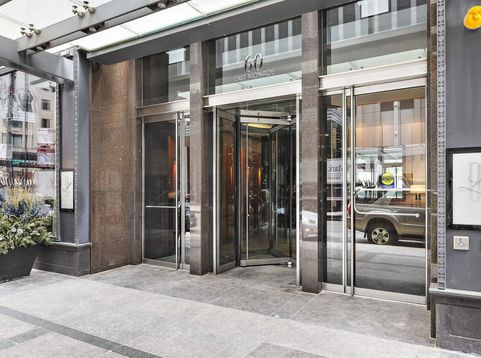
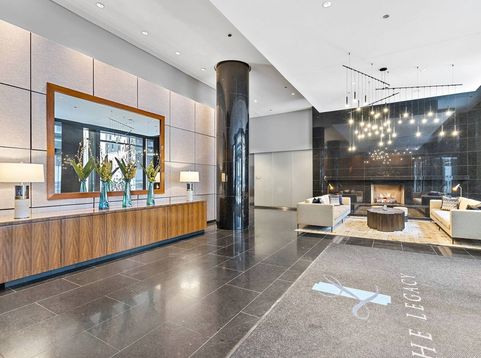
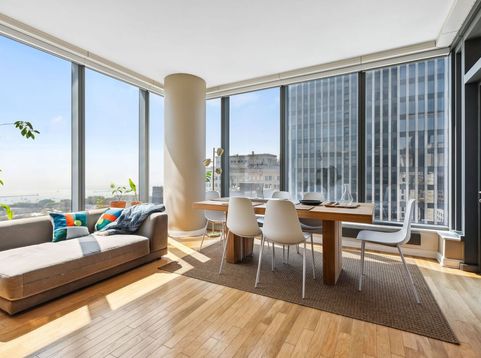
Step into your new sanctuary- a cozy corner unit that welcomes you with open arms. This charming space boasts two bedrooms and two bathrooms; its northeast-facing windows offer captivating views of the serene lake and bustling city. The heart of the home is its inviting open-plan layout, where the living area flows seamlessly into a well-appointed kitchen. The rich cabinetry features top-of-the-line stainless steel appliances, sleek granite countertops, and plenty of storage space. Indulge in the en suite main bathroom's comforts, dual sinks, a deep soaking tub, and a refreshing standing shower - your private oasis after a long day. Nestled within the prestigious Legacy building, you'll feel a sense of security and belonging with a 24-hour doorman always there to greet you. But the amenities don't stop there - take a dip in the indoor swimming pool, break a sweat in the state-of-the-art gym, or melt your worries away in the steam rooms and hot tub. Step outside to the inviting outdoor terrace or wander across the bridge connecting to the University Club, fostering a sense of community and connection with your neighbors. Convenience is essential, with many dining, shopping, and entertainment options at your doorstep. Lake Michigan and Millennium Park are steps away. Welcome home to luxury, comfort, and the vibrant pulse of city living - all wrapped up in one beautiful package. One parking spot is available for $40,000

Baird & Warner Maureen McDevitt Agent Cell: 773.383.7734 Email
Property Details
Amenities
Feature Descriptions
Room Information
Schools
Disclaimer: The accuracy of all information regardless of source, including but not limited to square footage and lot size, is deemed reliable but not guaranteed nor warranted and should be personally verified through personal inspection by and/or with the appropriate professionals.
Location
See details and scored characteristics about this location.



Listing Office: Coldwell Banker Realty
Listing Office Phone: 312-981-5500

Member Participants (and their affiliated licensees, if applicable) shall indicate on their websites that IDX information is provided exclusively for consumers’ personal non-commercial use, that it may not be used for any purpose other than to identify prospective properties consumers may be interested in purchasing, that the data is deemed reliable but is not guaranteed by MLS GRID, and that the use of the MLS GRID Data may be subject to an end user license agreement prescribed by the Member Participant’s applicable MLS if any and as amended from time to time. MLS GRID may, at its discretion, require use of other disclaimers as necessary to protect Member Participant, and/or their MLS from liability.
Based on information submitted to the MLS GRID. All data is obtained from various sources and may not have been verified by broker or MLS GRID. Supplied Open House Information is subject to change without notice. All information should be independently reviewed and verified for accuracy. Properties may or may not be listed by the office/agent presenting the information.
Select a format below, new window will open and will prompt you to print.


AWARD WINNING SERVICES


GLOBAL REACH & HOME INSURANCE



Market Report
Sign up today to stay updated on what’s happening in your local real estate market.
