
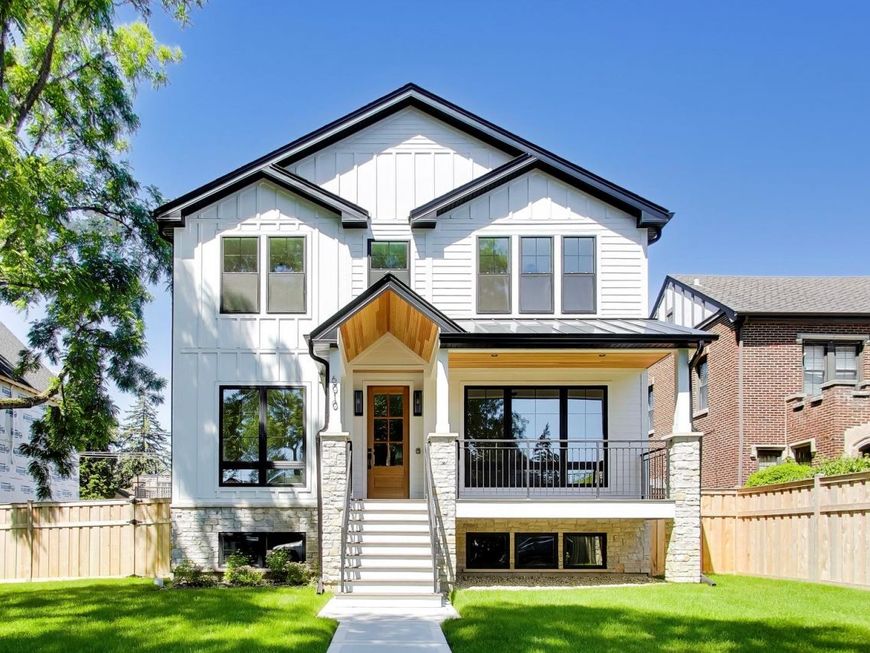
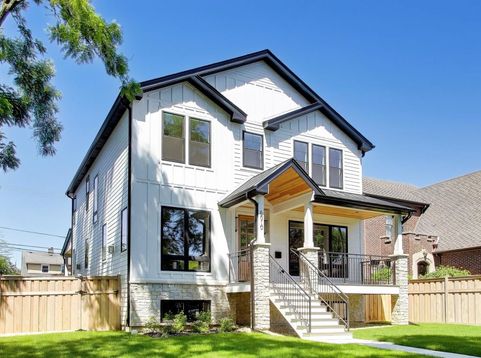
6010 N Neva Avenue Chicago, IL 60631
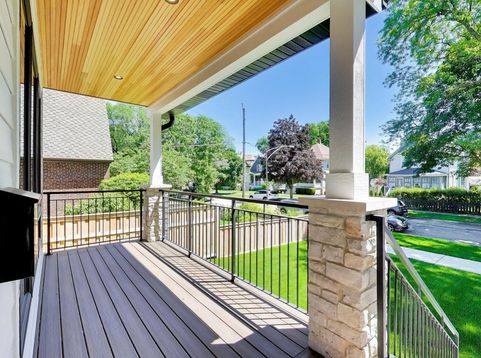
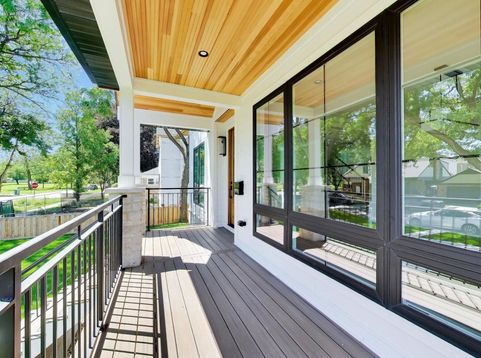
Welcome to this extraordinary custom-built residence in the historic neighborhood of Old Norwood Park - a rare opportunity to own a home where timeless design, scale, and craftsmanship come together in a setting that feels both elegant and effortless. This luxury new construction offers 6 bedrooms, 4 and a half bathrooms, and 2 fireplaces on a huge 60' x 124' lot, as well as a fully finished lower level, thoughtfully designed with high-end finishes and modern functionality throughout. This top quality new construction home by premier builder, JK Complete Remodeling & Construction Inc., with nothing spared, is loaded with luxury features and designer touches. Designed for a lifestyle of both entertaining and everyday comfort, this residence combines sophisticated style with functional, high-end upgrades. The open concept first floor with a high 9' ceiling, recessed lights, and hardwood floors includes a formal living room with a fireplace, an elegant dining room, a family room, and a powder room.Tons of high-quality wall paneling,and custom white millwork giving a very modern look,. The expansive floor plan features a chef's paradise, cozy breakfast nook, gourmet kitchen equipped with an impressive 51' x 121' island, all SS high end Bosh appliances, including a custom 84' x 42' refrigerator, double oven, self-closing microwave, plenty of modern 2-toned custom cabinetry, sleek quartz countertops, a butler pantry with a wine cooler, a cozy eating nook, and direct access to the rear deck. The kitchen opens seamlessly into the family room, creating a natural hub for everyday living. Both the first and second floors feature soaring 9-foot ceilings. The family room has a fireplace, and patio doors that open to the deck to enjoy indoor/outdoor living, and a mudroom with custom built-ins, thoughtfully positioned near a secondary entry, adding a practical layer of comfort and organization. Extra-wide 4' oak stairs take you upstairs, where you'll find four generously sized bedrooms, including a luxurious primary suite with vaulted ceilings, 2 skylights, dual/his and hers organized walk-in closets, and a huge 8' x 16' spa-like bathroom featuring high-end fixtures, luxury wallpaper, a double vanity, oversized shower, freestanding soaking tub, and separate toilet. One secondary bedroom includes a private en-suite bath with custom wallpaper, which can be used as a 2nd master suite, while two additional bedrooms also have organized closets and a Jack and Jill bathroom. A spacious and functional laundry room featuring abundant cabinetry for all your storage needs. The fully finished basement features a 5th bedroom, a 6th bedroom, and a home office in beautiful blue/green color, and extends the living area with a large recreation room with a wine cooler, sink, entertainment center with pre-wired speaker system, and another full bath, perfect for entertaining or hosting visitors. Step outside into the green fenced yard with a charming, large 284 sf deck with a cozy

Baird & Warner Maureen McDevitt Agent Cell: 773.383.7734 Email
Property Details
Amenities
Feature Descriptions
Room Information
Schools
Disclaimer: The accuracy of all information regardless of source, including but not limited to square footage and lot size, is deemed reliable but not guaranteed nor warranted and should be personally verified through personal inspection by and/or with the appropriate professionals.
Location
See details and scored characteristics about this location.



Listing Office: Berkshire Hathaway HomeServices Starck Real Estate
Listing Office Phone: 630-894-1900

Member Participants (and their affiliated licensees, if applicable) shall indicate on their websites that IDX information is provided exclusively for consumers’ personal non-commercial use, that it may not be used for any purpose other than to identify prospective properties consumers may be interested in purchasing, that the data is deemed reliable but is not guaranteed by MLS GRID, and that the use of the MLS GRID Data may be subject to an end user license agreement prescribed by the Member Participant’s applicable MLS if any and as amended from time to time. MLS GRID may, at its discretion, require use of other disclaimers as necessary to protect Member Participant, and/or their MLS from liability.
Based on information submitted to the MLS GRID. All data is obtained from various sources and may not have been verified by broker or MLS GRID. Supplied Open House Information is subject to change without notice. All information should be independently reviewed and verified for accuracy. Properties may or may not be listed by the office/agent presenting the information.
Select a format below, new window will open and will prompt you to print.


AWARD WINNING SERVICES

GLOBAL REACH & HOME INSURANCE



WEBSITE AWARDS


Market Report
Sign up today to stay updated on what’s happening in your local real estate market.
