
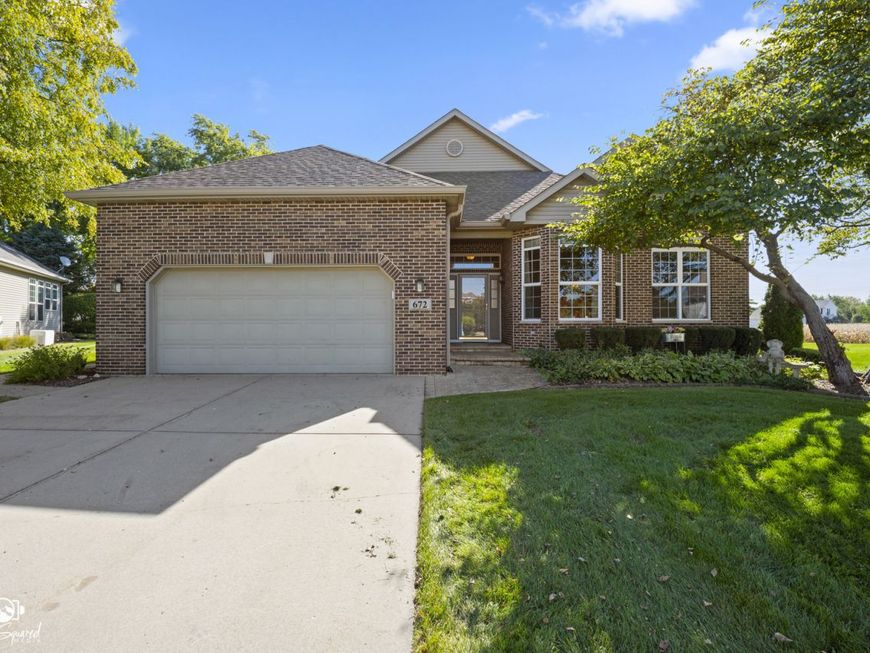
672 Sanctuary Lane Joliet, IL 60435
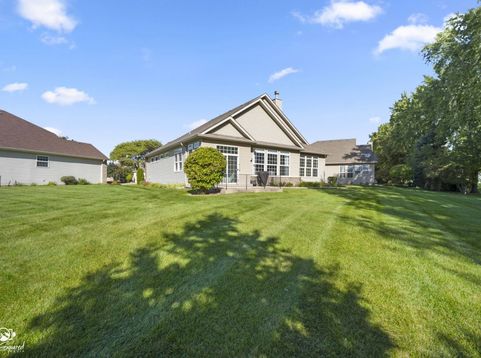
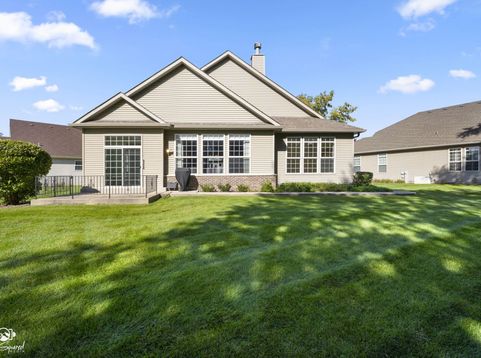
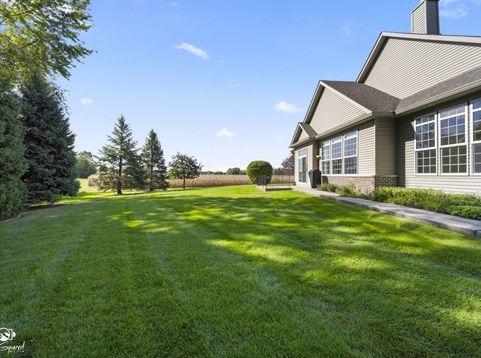
The Perfect Blend of Space, Privacy & Maintenance-Free Living in Desirable Sanctuary! Tucked away on a quiet street in the sought-after Sanctuary subdivision, this beautifully maintained ranch offers the perfect combination of spacious single-family living and a simplified lifestyle. Whether you're looking to downsize without sacrificing the space you love or simply enjoy the convenience of having lawn care and snow removal handled by the HOA, this exceptional home offers the best of both worlds! Step inside the generous foyer and discover an expansive, open layout filled with warmth and timeless appeal. Hardwood flooring flows from the foyer into the formal dining room, accented by elegant built-in cabinetry, and continues into the impressive living room. A cozy fireplace, custom built-in bookcases, and oversized windows create a welcoming gathering space bathed in natural light. The spacious kitchen offers an abundance of cabinetry, all original yet beautifully preserved and in excellent condition-a testament to the care this home has received. A pantry closet provides additional storage, while double ovens, an electric cooktop with an existing gas connection beneath, and a convenient breakfast bar make the kitchen as functional as it is inviting. The generous breakfast area is surrounded by tall windows, creating a bright and cheerful setting for everyday meals. Just beyond, the delightful sunroom offers another peaceful retreat and opens directly to the concrete patio, where you can relax and enjoy the privacy of your backyard. Thoughtfully designed for comfort and convenience, the main level features two spacious bedroom suites, each offering its own private bathroom and walk-in closet. The junior suite, located toward the front of the home, provides an ideal arrangement for guests or extended family. The generously sized primary suite is a relaxing retreat, featuring large windows, a spacious walk-in closet, and a private bath complete with a jetted soaking tub, separate shower, and expansive vanity. A convenient powder room and main-floor laundry/mudroom add to the home's practical design. The oversized two-car garage is equally impressive, featuring epoxy flooring, garage heater and built-in storage. And just when you think you've seen it all, there's more! The full 2,021-square-foot basement offers an incredible extension of the living space. A finished family room provides the perfect setting for movie nights or entertaining, while a dedicated game area with convenient storage closets keeps everything organized. A third bedroom with a walk-in closet and an additional full bathroom with a shower create wonderful accommodations for overnight guests. Plenty of additional storage space ensures there's room for everything you want to keep. Downsize Your Responsibilities, Not Your Lifestyle! Enjoy the privacy and independence of a single-family home without the burden of lawn maintenance or snow removal. With its generous living spaces, desirable location, private backyard, and convenient ranch-style layout, this Sanctuary home is a rare opportunity to simplify your lifestyle without compromising comfort, space, or quality.

Baird & Warner Maureen McDevitt Agent Cell: 773.383.7734 Email
Property Details
Amenities
Feature Descriptions
Room Information
Schools
Disclaimer: The accuracy of all information regardless of source, including but not limited to square footage and lot size, is deemed reliable but not guaranteed nor warranted and should be personally verified through personal inspection by and/or with the appropriate professionals.
Location
See details and scored characteristics about this location.



Listing Office: Spring Realty
Listing Office Phone: 815-741-7000

Member Participants (and their affiliated licensees, if applicable) shall indicate on their websites that IDX information is provided exclusively for consumers’ personal non-commercial use, that it may not be used for any purpose other than to identify prospective properties consumers may be interested in purchasing, that the data is deemed reliable but is not guaranteed by MLS GRID, and that the use of the MLS GRID Data may be subject to an end user license agreement prescribed by the Member Participant’s applicable MLS if any and as amended from time to time. MLS GRID may, at its discretion, require use of other disclaimers as necessary to protect Member Participant, and/or their MLS from liability.
Based on information submitted to the MLS GRID. All data is obtained from various sources and may not have been verified by broker or MLS GRID. Supplied Open House Information is subject to change without notice. All information should be independently reviewed and verified for accuracy. Properties may or may not be listed by the office/agent presenting the information.
Select a format below, new window will open and will prompt you to print.


AWARD WINNING SERVICES


GLOBAL REACH & HOME INSURANCE



Market Report
Sign up today to stay updated on what’s happening in your local real estate market.
