
70 W Sandpiper Lane Lake Forest, IL 60045
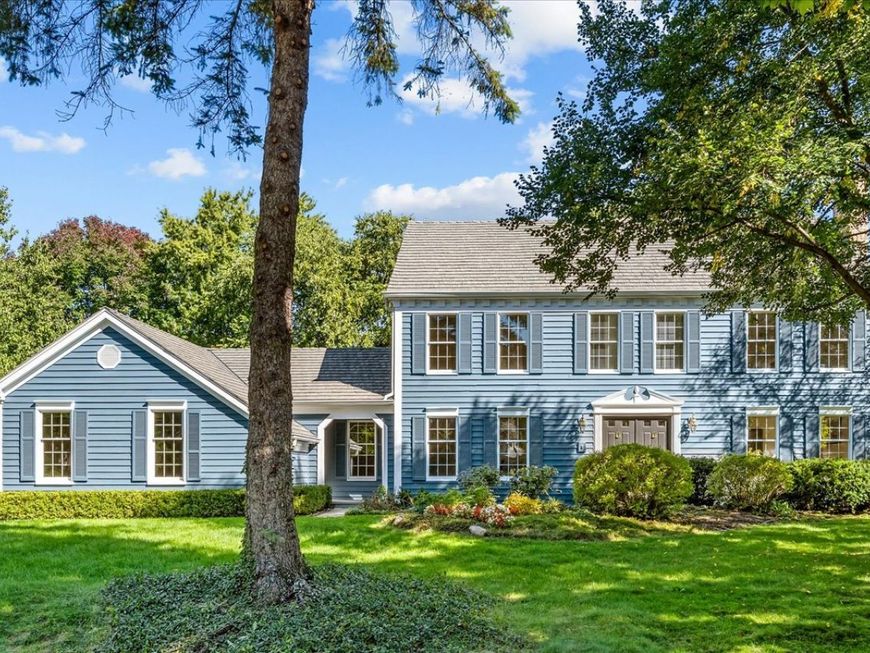
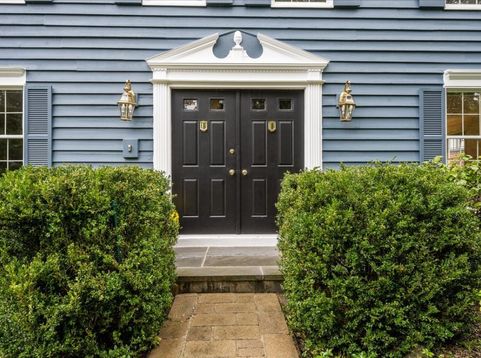
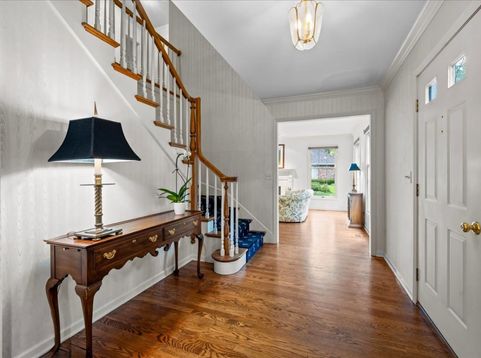
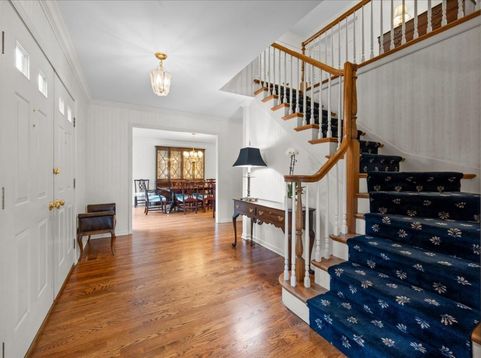
Beautifully maintained and filled with natural light, this gracious Colonial blends timeless character and functionality. Featuring a brand-new Brava roof, freshly painted exterior and interiors, and thoughtfully proportioned rooms, this inviting home is ideally situated on a treelined street in the heart of The Ponds. Gleaming hardwood floors and generous windows fill the home with warmth and light throughout. A welcoming foyer opens to an elegant living room anchored by a lovely fireplace and framed by tall south and east facing windows overlooking the beautifully landscaped yard. The formal dining room is perfectly suited for intimate dinners as well as larger gatherings. An inviting den/music room flows seamlessly into the spacious family room, where a second fireplace, custom built-ins, and direct access to the private backyard and expansive deck create a wonderful setting for everyday living and entertaining. The bright eat-in kitchen offers abundant cabinetry, generous prep space, a large center island, and comfortable table seating, all complemented by views of the beautifully landscaped backyard. A full bathroom on the main level provides added convenience and flexibility for family and guests. The first-floor laundry and mudroom create a practical transition to the large three-car garage. Upstairs, the spacious primary suite offers a peaceful retreat, featuring a generous bedroom and an en suite bath complete with a skylight, jacuzzi tub, dual vanities, separate shower, and abundant closet space. Three additional bedrooms, each with its own walk-in closet, share a beautifully appointed hall bath. An oversized linen closet provides exceptional storage, making organization effortless. The finished basement offers even more versatility with ample space for work, play, guests, and everyday living and generous storage. Freshly decorated and meticulously cared for, this exceptional home offers a wonderful blend of classic elegance, comfort, and versatility. The beautifully landscaped outdoor setting is ready to be enjoyed from day one, with the outdoor furniture, garden reels, and hoses included in the sale for the new owners' enjoyment and convenience. Ideally located just moments from town, train, parks, and schools, with convenient access to major highways, this is a truly special opportunity to enjoy gracious living in a coveted setting.

Baird & Warner Maureen McDevitt Agent Cell: 773.383.7734 Email
Property Details
Amenities
Feature Descriptions
Room Information
Schools
Disclaimer: The accuracy of all information regardless of source, including but not limited to square footage and lot size, is deemed reliable but not guaranteed nor warranted and should be personally verified through personal inspection by and/or with the appropriate professionals.
Location
See details and scored characteristics about this location.



Listing Office: Compass
Listing Office Phone: 847-416-0446

Member Participants (and their affiliated licensees, if applicable) shall indicate on their websites that IDX information is provided exclusively for consumers’ personal non-commercial use, that it may not be used for any purpose other than to identify prospective properties consumers may be interested in purchasing, that the data is deemed reliable but is not guaranteed by MLS GRID, and that the use of the MLS GRID Data may be subject to an end user license agreement prescribed by the Member Participant’s applicable MLS if any and as amended from time to time. MLS GRID may, at its discretion, require use of other disclaimers as necessary to protect Member Participant, and/or their MLS from liability.
Based on information submitted to the MLS GRID. All data is obtained from various sources and may not have been verified by broker or MLS GRID. Supplied Open House Information is subject to change without notice. All information should be independently reviewed and verified for accuracy. Properties may or may not be listed by the office/agent presenting the information.
Select a format below, new window will open and will prompt you to print.


AWARD WINNING SERVICES


GLOBAL REACH & HOME INSURANCE



Market Report
Sign up today to stay updated on what’s happening in your local real estate market.
