
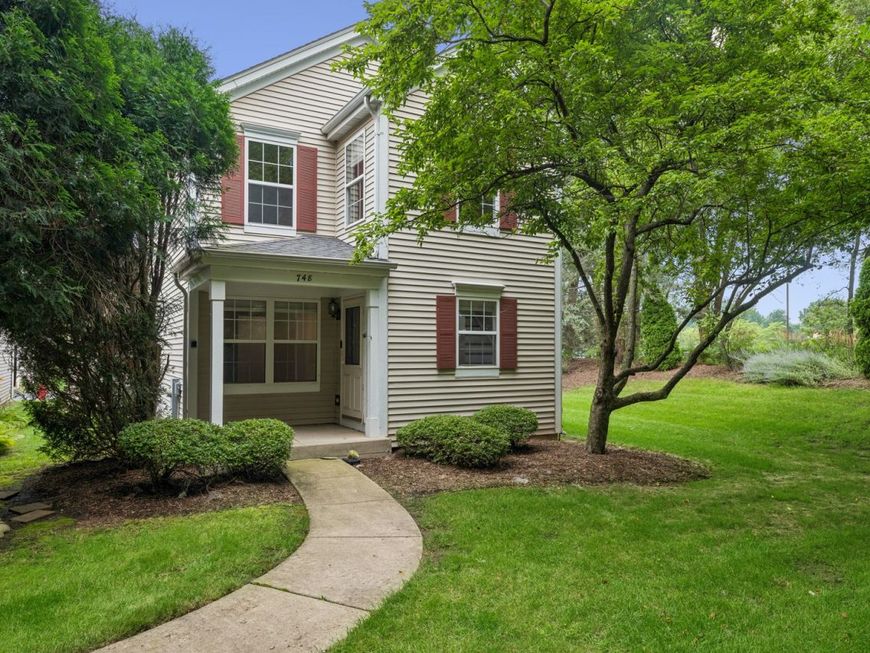
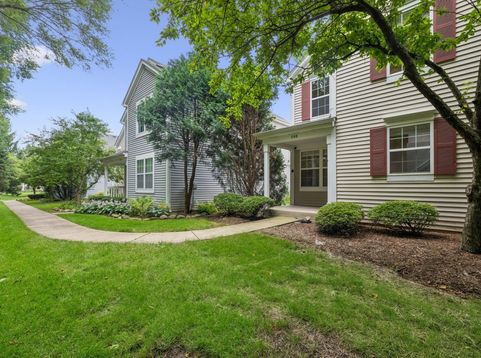
748 Tree Top Lane Crystal Lake, IL 60014
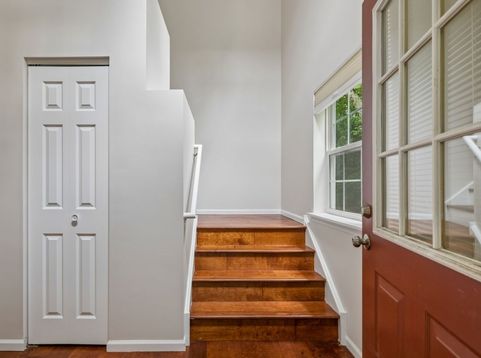
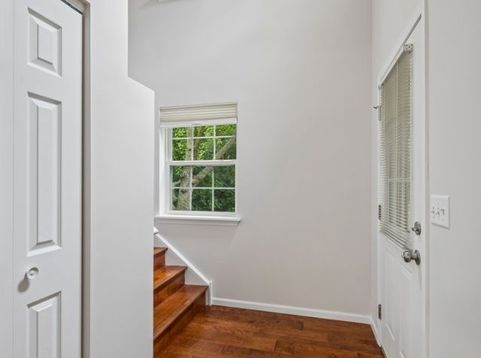
Tucked at the end of a quiet cluster community, this move-in-ready 2bdrm with a rare sense of privacy and calm you don't often find. Step inside to a dramatic two story foyer that opens to a bright, open living and dining area, a comfortable layout that lives larger than its footprint. Recently updated kitchen perfectly positioned right off the attached garage. Both bathrooms also freshly updated, giving the home a clean, contemporary feel throughout AND a low long-term cost to own. A spacious master bedroom offers a walk-in closet and direct access to the bathroom. Downstairs, a full unfinished basement is a blank canvas- future rec room, home office, gym or added living space, whatever suits you. Best of all: no lawn care, snow removal or exterior upkeep. You're minutes from shopping, YMCA, restaurants and major commuting corridors.

Baird & Warner Maureen McDevitt 773.383.7734 Email
Property Details
Feature Descriptions
Room Information
Schools
Disclaimer: The accuracy of all information regardless of source, including but not limited to square footage and lot size, is deemed reliable but not guaranteed nor warranted and should be personally verified through personal inspection by and/or with the appropriate professionals.
Location
See details and scored characteristics about this location.


Select a format below, new window will open and will prompt you to print.


AWARD WINNING SERVICES

GLOBAL REACH & HOME INSURANCE



WEBSITE AWARDS


Market Report
Sign up today to stay updated on what’s happening in your local real estate market.
