
7621 S Perry Avenue Chicago, IL 60620
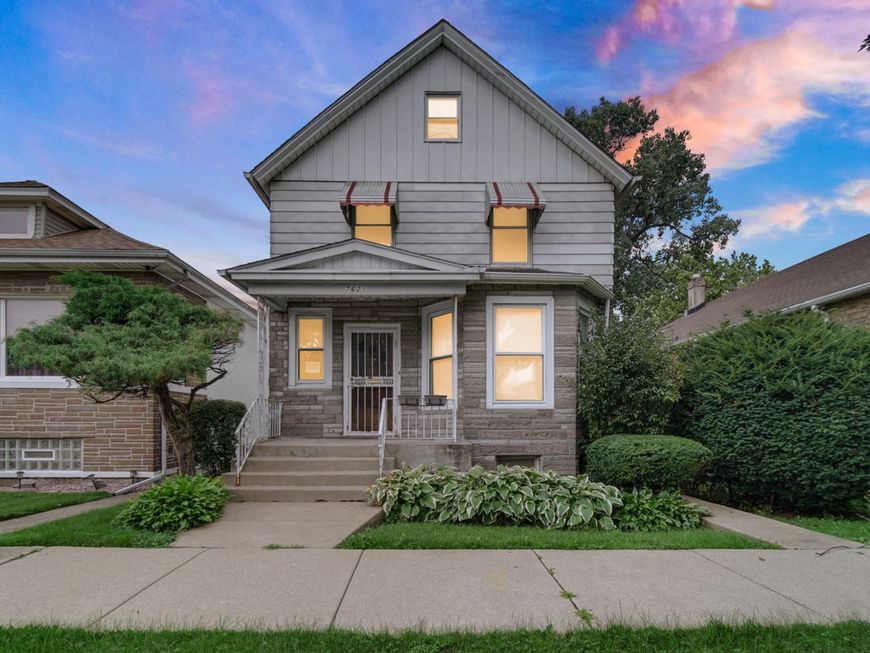
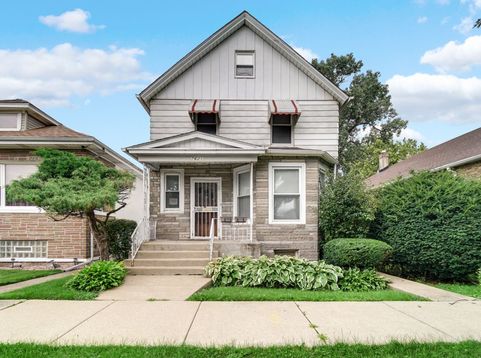
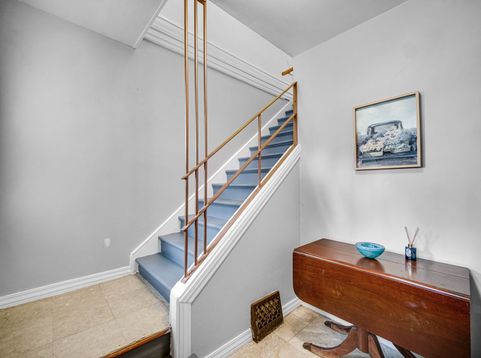

Rare opportunities like this don't come around often. Welcome to one of the best value opportunities in Greater Grand Crossing! Offered on the MLS for the first time, this longtime family-owned home offers approximately 1,746 square feet, 4 bedrooms, 2 full bathrooms, two kitchen areas, a full basement, detached garage, and an oversized approximately 30' x 124' lot-all for just $175,000. The math here is what makes this property so exciting. While every buyer should perform their own due diligence, beautifully renovated homes of similar size within roughly one mile have recently sold from the mid-$300,000s to nearly $400,000 depending on layout, quality of finishes, and improvements. That means you're buying at less than half the price of many nearby renovated homes, giving you room to create your own vision instead of paying top dollar for someone else's finishes. Even if a buyer invested significant money into renovations over time, there may still be substantial equity potential based on surrounding renovated sales. Better yet, you don't have to renovate immediately. This home is livable today, allowing you to move in, enjoy the home, and update it at your own pace as your budget allows. Major improvements already completed include a newer furnace, newer hot water heater, chimney improvements, updated mechanical components, and newer washer and dryer, giving you an excellent head start. The flexible layout is another huge bonus. Although currently configured as a single-family home, it features two kitchen areas, including a second-floor kitchenette, making it ideal for related living, multi-generational households, adult children, guests, or buyers seeking additional flexibility. Buyers may also wish to independently explore future conversion possibilities subject to zoning and City approval. This property is an outstanding candidate for FHA 203(k), Fannie Mae HomeStyle, VA Renovation, or Conventional Renovation financing, giving qualified buyers the opportunity to finance eligible improvements and truly make the home their own. The full basement offers abundant storage and future possibilities, while the detached garage and oversized backyard provide space that is becoming increasingly difficult to find in the city. Located in the heart of Greater Grand Crossing, you'll enjoy convenient access to CTA and Metra transportation, I-94, parks, schools, shopping, restaurants, and the growing investment taking place throughout Chicago's South Side. Whether you're a first-time buyer looking to build wealth through homeownership, someone searching for a home with room for extended family, or simply a buyer who recognizes the value of purchasing below surrounding renovated values, this is the type of opportunity that rarely becomes available. Buy the space. Buy the lot. Buy the location. Build the equity. Homes offering this much size, flexibility, and upside at this price are becoming increasingly difficult to find!

Baird & Warner Maureen McDevitt Agent Cell: 773.383.7734 Email
Property Details
Amenities
Feature Descriptions
Room Information
Schools
Disclaimer: The accuracy of all information regardless of source, including but not limited to square footage and lot size, is deemed reliable but not guaranteed nor warranted and should be personally verified through personal inspection by and/or with the appropriate professionals.
Location
See details and scored characteristics about this location.



Listing Office: Straight-A Realty, LLC
Listing Office Phone: 630-288-2446

Member Participants (and their affiliated licensees, if applicable) shall indicate on their websites that IDX information is provided exclusively for consumers’ personal non-commercial use, that it may not be used for any purpose other than to identify prospective properties consumers may be interested in purchasing, that the data is deemed reliable but is not guaranteed by MLS GRID, and that the use of the MLS GRID Data may be subject to an end user license agreement prescribed by the Member Participant’s applicable MLS if any and as amended from time to time. MLS GRID may, at its discretion, require use of other disclaimers as necessary to protect Member Participant, and/or their MLS from liability.
Based on information submitted to the MLS GRID. All data is obtained from various sources and may not have been verified by broker or MLS GRID. Supplied Open House Information is subject to change without notice. All information should be independently reviewed and verified for accuracy. Properties may or may not be listed by the office/agent presenting the information.
Select a format below, new window will open and will prompt you to print.


AWARD WINNING SERVICES


GLOBAL REACH & HOME INSURANCE



Market Report
Sign up today to stay updated on what’s happening in your local real estate market.
